
Search results for "Conversation" in Home Design Ideas

 Freestyle Interiors
Inspiration for a mid-sized modern formal porcelain tile and beige floor living room remodel in Miami with white walls, no fireplace and no tv

 Crisp Architects
Rob Karosis
Inspiration for a small timeless white tile and ceramic tile ceramic tile alcove bathtub remodel in New York with a pedestal sink, a two-piece toilet and white walls
Inspiration for a small timeless white tile and ceramic tile ceramic tile alcove bathtub remodel in New York with a pedestal sink, a two-piece toilet and white walls

 Brittany Stiles Design
A 1940's bungalow was renovated and transformed for a small family. This is a small space - 800 sqft (2 bed, 2 bath) full of charm and character. Custom and vintage furnishings, art, and accessories give the space character and a layered and lived-in vibe. This is a small space so there are several clever storage solutions throughout. Vinyl wood flooring layered with wool and natural fiber rugs. Wall sconces and industrial pendants add to the farmhouse aesthetic. A simple and modern space for a fairly minimalist family. Located in Costa Mesa, California. Photos: Ryan Garvin
Find the right local pro for your project



 Michelle Drollette Architect
John Bessler for Traditional Home
Example of a huge cottage formal and open concept medium tone wood floor living room design in New York with white walls, a standard fireplace and a stone fireplace
Example of a huge cottage formal and open concept medium tone wood floor living room design in New York with white walls, a standard fireplace and a stone fireplace



 Pavonetti Architecture
Photo by Amanda Kirkpatrick
Bathroom - industrial concrete floor bathroom idea in Austin with a console sink, a one-piece toilet and white walls
Bathroom - industrial concrete floor bathroom idea in Austin with a console sink, a one-piece toilet and white walls


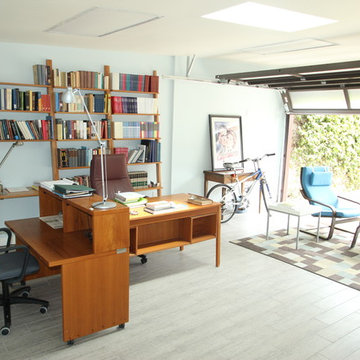
 Garage Conversions
This is a garage to office conversion we did in Los Angeles
Inspiration for a contemporary home office remodel in Los Angeles
Inspiration for a contemporary home office remodel in Los Angeles

 Flavin Architects
Modern glass house set in the landscape evokes a midcentury vibe. A modern gas fireplace divides the living area with a polished concrete floor from the greenhouse with a gravel floor. The frame is painted steel with aluminum sliding glass door. The front features a green roof with native grasses and the rear is covered with a glass roof.
Photo by: Gregg Shupe Photography
 User
User http://mollywinnphotography.com

Small and bedroom country girl kids' bedroom photo in Austin with gray walls
Small and bedroom country girl kids' bedroom photo in Austin with gray walls
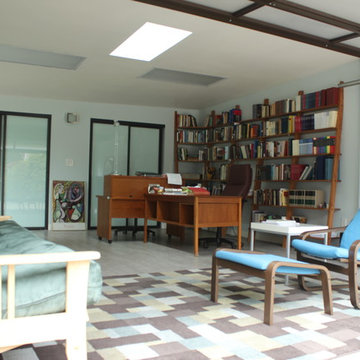 Garage Conversions
This is a garage to office conversion we did in Los Angeles
Example of a trendy home office design in Los Angeles
Example of a trendy home office design in Los Angeles
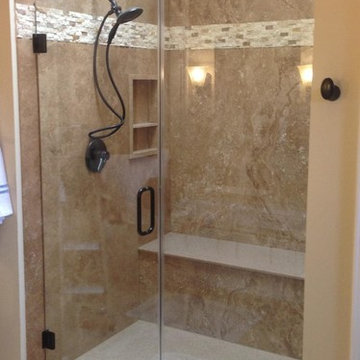
 Stonehenge Showers
Tub to Shower conversion with Noce Travertine walls and engineered stone shower base
Alcove shower - mid-sized contemporary alcove shower idea in Houston
Alcove shower - mid-sized contemporary alcove shower idea in Houston


Sponsored
Columbus, OH
Free consultation for landscape design!

Peabody Landscape Group
Columbus' Reliable Landscape Design & Contracting

 post architecture inc

Mid-sized trendy porcelain tile and multicolored floor bathroom/laundry room photo in Toronto with an undermount sink, open cabinets, white cabinets, a side-by-side washer/dryer, solid surface countertops and white walls



 GOODFELLAS CONSTRUCTION

Are you looking to remodel your existing garage space and convert it into a beautiful living area? GoodFellas Construction can now raise the value of your home by adding square footage and livable comfort with a garage conversion.
Garage conversions give California homeowners the opportunity to build small second dwellings onto their property, and thanks to California's new state law, getting permits for these conversions has become easier. Whether you are looking to add space for your own family or to rent out for extra income, this is a perfect way to increase your assets.


 SUBU Design Architecture
Bath remodel with custom stone pedestal sink with Waterworks fixture. Reclaimed wood paneled wall with reclaimed antique Italian street lamp as pendant. Photography by Manolo Langis
Located steps away from the beach, the client engaged us to transform a blank industrial loft space to a warm inviting space that pays respect to its industrial heritage. We use anchored large open space with a sixteen foot conversation island that was constructed out of reclaimed logs and plumbing pipes. The island itself is divided up into areas for eating, drinking, and reading. Bringing this theme into the bedroom, the bed was constructed out of 12x12 reclaimed logs anchored by two bent steel plates for side tables.
 INT2architecture
INT2architecture

Inspiration for a small scandinavian master white tile and ceramic tile ceramic tile doorless shower remodel in Saint Petersburg with a vessel sink, wood countertops, white walls and beige countertops
Inspiration for a small scandinavian master white tile and ceramic tile ceramic tile doorless shower remodel in Saint Petersburg with a vessel sink, wood countertops, white walls and beige countertops

 Precision Cabinets
Master Closet:
• Material - Painted Maple
• Finish - Custom
• Door Style - Custom
Example of a classic gender-neutral dark wood floor and brown floor closet design in San Francisco with open cabinets and white cabinets
Example of a classic gender-neutral dark wood floor and brown floor closet design in San Francisco with open cabinets and white cabinets
26