
Search results for "Conversion n" in Home Design Ideas
 N Sabella Inc
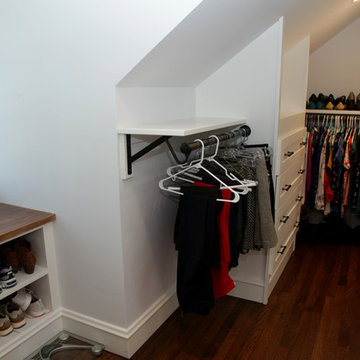
This walk in closet was once the second bedroom. In working with the roof lines, we were able to create beautiful and functional storage and nooks.
Example of a mid-sized transitional gender-neutral dark wood floor and brown floor walk-in closet design in Boston with recessed-panel cabinets
Example of a mid-sized transitional gender-neutral dark wood floor and brown floor walk-in closet design in Boston with recessed-panel cabinets
 nC2 architecture llc
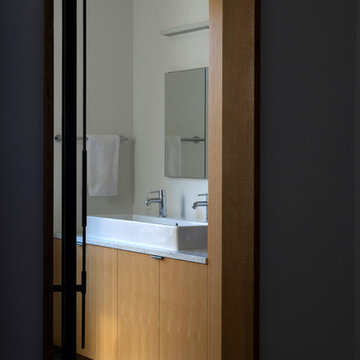
Conversion of a 3-family, wood-frame townhouse to 2-family occupancy. An owner’s duplex was created in the lower portion of the building by combining two existing floorthrough apartments. The center of the project is a double-height stair hall featuring a bridge connecting the two upper-level bedrooms. Natural light is pulled deep into the center of the building down to the 1st floor through the use of an existing vestigial light shaft, which bypasses the 3rd floor rental unit.
 nC2 architecture llc

Conversion of a 3-family, wood-frame townhouse to 2-family occupancy. An owner’s duplex was created in the lower portion of the building by combining two existing floorthrough apartments. The center of the project is a double-height stair hall featuring a bridge connecting the two upper-level bedrooms. Natural light is pulled deep into the center of the building down to the 1st floor through the use of an existing vestigial light shaft, which bypasses the 3rd floor rental unit.
Find the right local pro for your project

 N Sabella Inc
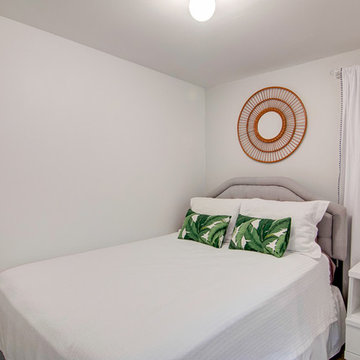
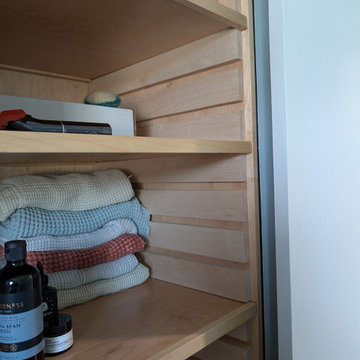
This bathroom converted from a small bedroom in a ranch-style home on a concrete slab, is now a beautiful, light-filled retreat. One of the biggest challenges in this transformation was the plumbing. With the home built on a slab, running new lines required creative problem-solving. But the result was worth it: a custom walk-in shower with frameless glass that keeps the space feeling airy and expansive.
The client gravitated toward natural finishes, so we balanced modern simplicity with warm wood tones. Custom-built open shelving features sliding pull-out shelves for easy access and a clean, tailored look. The vanity’s natural woodgrain adds warmth, while brushed nickel fixtures maintain a streamlined, modern aesthetic.
 nFlight Photography

Conversation starter at this circular outdoor patio!
Inspiration for a scandinavian backyard concrete paver patio remodel in Jacksonville
Inspiration for a scandinavian backyard concrete paver patio remodel in Jacksonville
 nC2 architecture llc
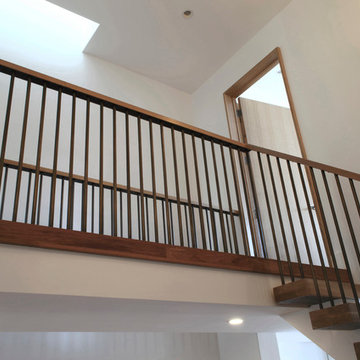
Conversion of a 3-family, wood-frame townhouse to 2-family occupancy. An owner’s duplex was created in the lower portion of the building by combining two existing floorthrough apartments. The center of the project is a double-height stair hall featuring a bridge connecting the two upper-level bedrooms. Natural light is pulled deep into the center of the building down to the 1st floor through the use of an existing vestigial light shaft, which bypasses the 3rd floor rental unit.


 N Sabella Inc
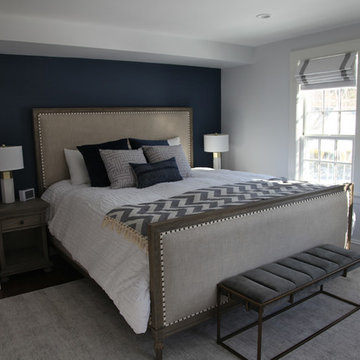
The master suite was created out of space gained from elininating a bedroom. A nook created architectual interest and showcases the beautiful bed.
Bedroom - large transitional master dark wood floor and brown floor bedroom idea in Boston with gray walls
Bedroom - large transitional master dark wood floor and brown floor bedroom idea in Boston with gray walls
 M.T.N Design

The two-story fireplace included in the living room stuns and yet also begs you to gather round for conversations and stunning views. Produced by: PrecisionCraft Log & Timber Homes. Image copyright: Scott Pease Photography.
 nC2 architecture llc
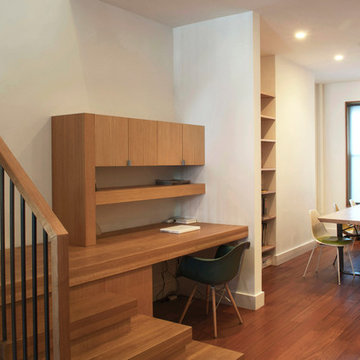
Conversion of a 3-family, wood-frame townhouse to 2-family occupancy. An owner’s duplex was created in the lower portion of the building by combining two existing floorthrough apartments. The center of the project is a double-height stair hall featuring a bridge connecting the two upper-level bedrooms. Natural light is pulled deep into the center of the building down to the 1st floor through the use of an existing vestigial light shaft, which bypasses the 3rd floor rental unit.
 nC2 architecture llc
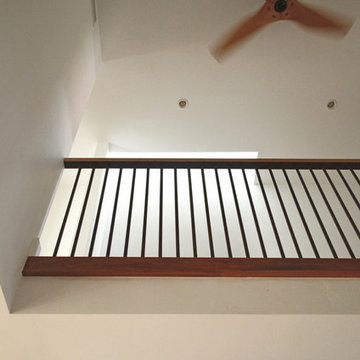
Conversion of a 3-family, wood-frame townhouse to 2-family occupancy. An owner’s duplex was created in the lower portion of the building by combining two existing floorthrough apartments. The center of the project is a double-height stair hall featuring a bridge connecting the two upper-level bedrooms. Natural light is pulled deep into the center of the building down to the 1st floor through the use of an existing vestigial light shaft, which bypasses the 3rd floor rental unit.
 K&N Appliance Gallery
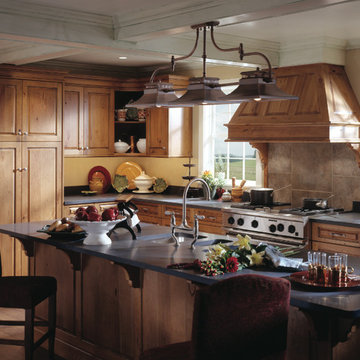
Have you seen this gorgeous kitchen? It is absolutely wonderful! The cabinetry was done by Wood-Mode, which can custom make any piece that you may need. This kitchen also has a large island with plenty of counter space as well as some island seating! How convenient!

Sponsored
Sunbury, OH

J.Holderby - Renovations
Franklin County's Leading General Contractors - 2X Best of Houzz!
 N Sabella Inc
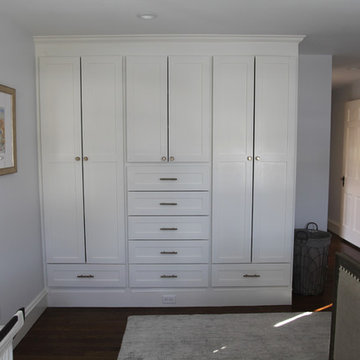
Long, floor to ceiling built-ins added attractive storage without sacrificing square footage.
Example of a large transitional master dark wood floor and brown floor bedroom design in Boston with gray walls
Example of a large transitional master dark wood floor and brown floor bedroom design in Boston with gray walls
 nC2 architecture llc
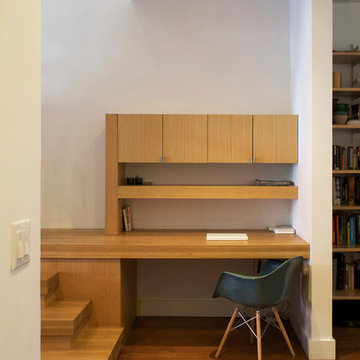
Conversion of a 3-family, wood-frame townhouse to 2-family occupancy. An owner’s duplex was created in the lower portion of the building by combining two existing floorthrough apartments. The center of the project is a double-height stair hall featuring a bridge connecting the two upper-level bedrooms. Natural light is pulled deep into the center of the building down to the 1st floor through the use of an existing vestigial light shaft, which bypasses the 3rd floor rental unit.
 nC2 architecture llc
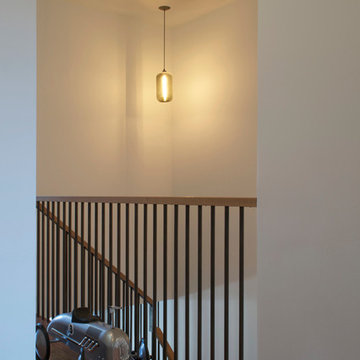
Conversion of a 3-family, wood-frame townhouse to 2-family occupancy. An owner’s duplex was created in the lower portion of the building by combining two existing floorthrough apartments. The center of the project is a double-height stair hall featuring a bridge connecting the two upper-level bedrooms. Natural light is pulled deep into the center of the building down to the 1st floor through the use of an existing vestigial light shaft, which bypasses the 3rd floor rental unit.
 nC2 architecture llc
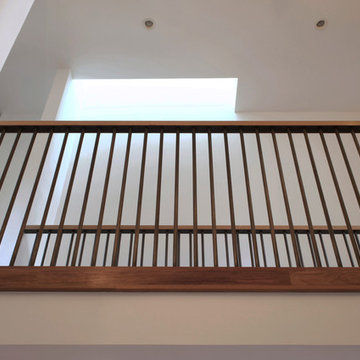
Conversion of a 3-family, wood-frame townhouse to 2-family occupancy. An owner’s duplex was created in the lower portion of the building by combining two existing floorthrough apartments. The center of the project is a double-height stair hall featuring a bridge connecting the two upper-level bedrooms. Natural light is pulled deep into the center of the building down to the 1st floor through the use of an existing vestigial light shaft, which bypasses the 3rd floor rental unit.
Sponsored
Sunbury, OH
J.Holderby - Renovations
Franklin County's Leading General Contractors - 2X Best of Houzz!
 User
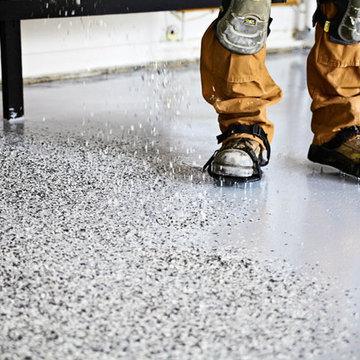
UserThe polyurea floor with flakes is an aesthetic and durable finish. It fits perfectly with any type of garage for a flawless finish. Perfect for displaying your vehicle
Le revêtement de plancher en Polyuréa avec flocons est une finition esthétique et résistant. Elle s'agence avec n'importe qu'elle garage pour une finition impeccable. Parfait pour exposer votre véhicule !
15