
Search results for "Conversion n" in Home Design Ideas
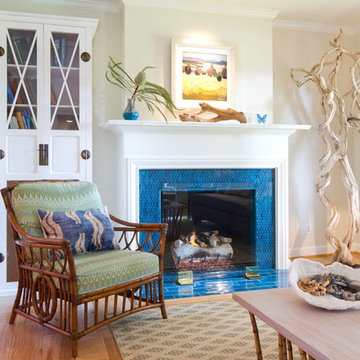
 Charmean Neithart Interiors
The homeowners of this California Cottage wanted a beach vibe in their 1700 sq. ft. home. They wanted to make the most of their spaces by widening doorways, adding wood floors throughout the house, and adding a skylight. The result is cozy, casual California living at its best with frequent family dinners and celebrations with friends.
Photos by Erika Bierman www.erikabiermanphotography.com
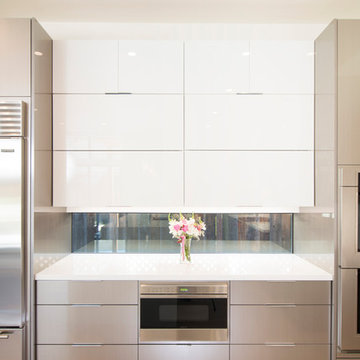
 Precision Cabinets
Kitchen Uppers:
• Material – White Acyrlic
• Finish – N/A
• Door Style – Aries
Kitchen Island & Base:
• Material – Wired Mercury
• Finish – N/A
• Door Style – Aries
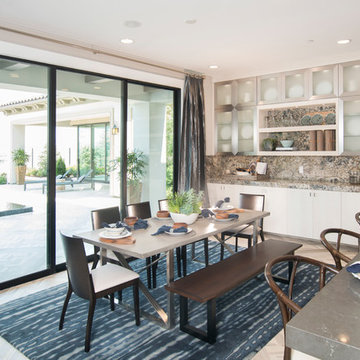 Precision Cabinets
Kitchen:
• Material – Metro Oregon
• Finish – N/A
• Door Style – Aries
Kitchen Island:
• Material – Metro Palissandro
• Finish – N/A
• Door Style – Aries
Find the right local pro for your project
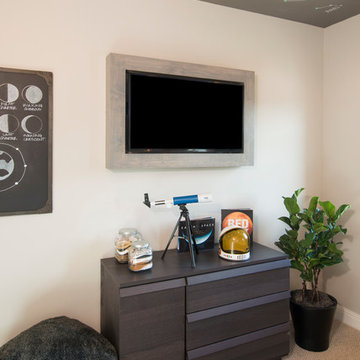 Precision Cabinets
Bedroom (TV Frame):
• Material – Maple
• Finish – Custom
• Door Style – N/A
• Cabinet Construction – N/A
Example of a trendy bedroom design in San Francisco
Example of a trendy bedroom design in San Francisco
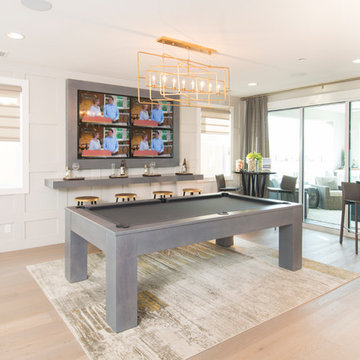 Precision Cabinets
Bonus Room (TV Frame):
• Material – Maple
• Finish – Custom
• Door Style – N/A
• Cabinet Construction – N/A
Family room - transitional loft-style family room idea in San Francisco
Family room - transitional loft-style family room idea in San Francisco
 Precision Cabinets
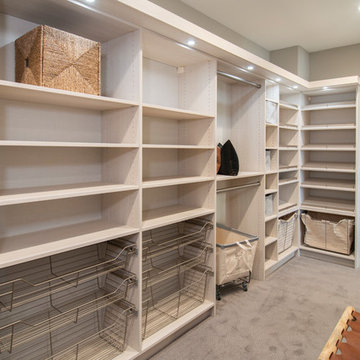
Closet:
• Material – 3DL Texture (Oregon Pine; Cool Grey Linen - BACKS ONLY)
• Finish – N/A
• Door Style – N/A
• Cabinet Construction – Closet
Example of a classic walk-in closet design in San Francisco with open cabinets and light wood cabinets
Example of a classic walk-in closet design in San Francisco with open cabinets and light wood cabinets
 Evolve Build INC

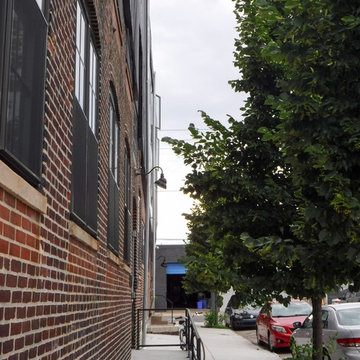

1737 N Howard Street is the conversion of an old textile factory into seven luxury loft-style apartments. 1737 N Howard Street was possible thanks to Legacy Capital, Civetta Property Group and Hybrid Construction. Completed in 2016

Sponsored
Columbus, OH
Free consultation for landscape design!

Peabody Landscape Group
Columbus' Reliable Landscape Design & Contracting
 Precision Cabinets
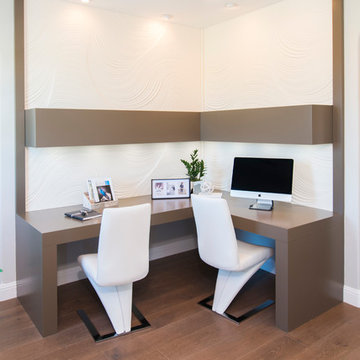
Loft Desk:
• Material – Painted Maple
• Finish – Fairview Taupe
• Door Style – N/A
• Cabinet Construction – N/A
Example of a trendy loft-style family room design in San Francisco
Example of a trendy loft-style family room design in San Francisco
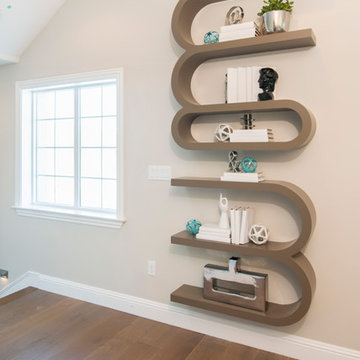 Precision Cabinets
Loft Bookcase:
• Material – Painted Maple
• Finish – Fairview Taupe
• Door Style – N/A
• Cabinet Construction – N/A
Family room - contemporary loft-style family room idea in San Francisco
Family room - contemporary loft-style family room idea in San Francisco
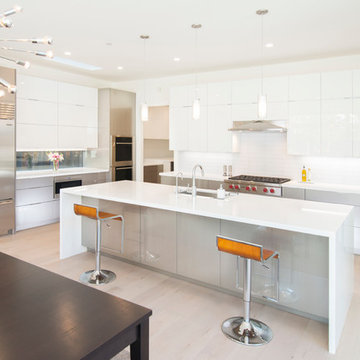 Precision Cabinets
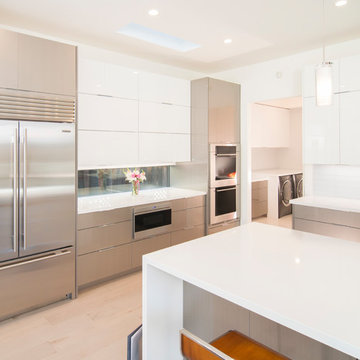
Kitchen Uppers:
• Material – White Acyrlic
• Finish – N/A
• Door Style – Aries
Kitchen Island & Base:
• Material – Wired Mercury
• Finish – N/A
• Door Style – Aries
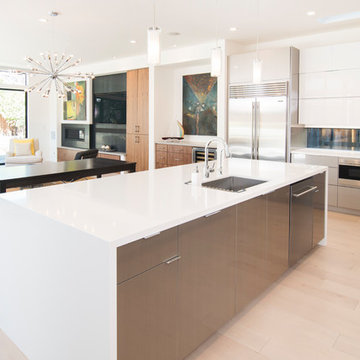 Precision Cabinets
Kitchen Uppers:
• Material – White Acyrlic
• Finish – N/A
• Door Style – Aries
Kitchen Island & Base:
• Material – Wired Mercury
• Finish – N/A
• Door Style – Aries
 Evolve Build INC
1737 N Howard Street is the conversion of an old textile factory into seven luxury loft-style apartments. 1737 N Howard Street was possible thanks to Legacy Capital, Civetta Property Group and Hybrid Construction. Completed in 2016
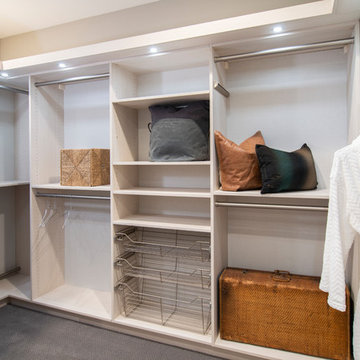 Precision Cabinets
Closet:
• Material – 3DL Texture (Oregon Pine; Cool Grey Linen - BACKS ONLY)
• Finish – N/A
• Door Style – N/A
• Cabinet Construction – Closet
Example of a classic walk-in closet design in San Francisco with open cabinets and light wood cabinets
Example of a classic walk-in closet design in San Francisco with open cabinets and light wood cabinets

Sponsored
Sunbury, OH

J.Holderby - Renovations
Franklin County's Leading General Contractors - 2X Best of Houzz!
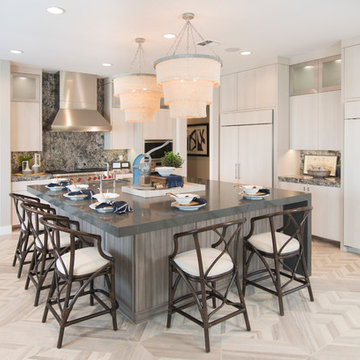 Precision Cabinets
Kitchen:
• Material – Metro Oregon
• Finish – N/A
• Door Style – Aries
Kitchen Island:
• Material – Metro Palissandro
• Finish – N/A
• Door Style – Aries
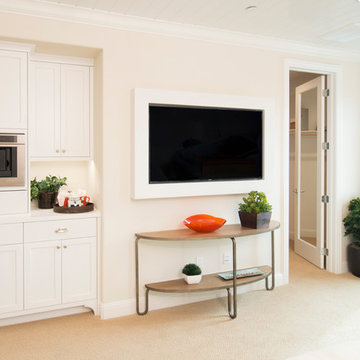 Precision Cabinets
Master Bedroom (TV Frame):
• Material – Painted Maple
• Finish – Super White
• Door Style – N/A
• Cabinet Construction – N/A
Transitional master bedroom photo in San Francisco
Transitional master bedroom photo in San Francisco
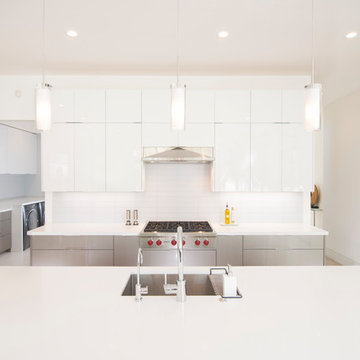 Precision Cabinets
Kitchen Uppers:
• Material – White Acyrlic
• Finish – N/A
• Door Style – Aries
Kitchen Island & Base:
• Material – Wired Mercury
• Finish – N/A
• Door Style – Aries
 Evolve Build INC
1737 N Howard Street is the conversion of an old textile factory into seven luxury loft-style apartments. 1737 N Howard Street was possible thanks to Legacy Capital, Civetta Property Group and Hybrid Construction. Completed in 2016


 Precision Cabinets
Kitchen Uppers:
• Material – White Acyrlic
• Finish – N/A
• Door Style – Aries
Kitchen Island & Base:
• Material – Wired Mercury
• Finish – N/A
• Door Style – Aries
 Jonathon Dahl
Photo by Patrick Bertolini:
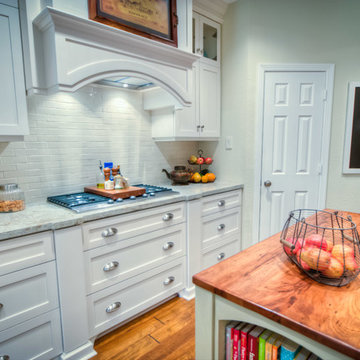
Exceptionally crafted work by Jonathon Dahl Woodworks. This immaculate kitchen features shaker style cabinets made out of solid and veneer maple with a pearl white paint and finished with ML Campbell's Krystal Conversion Varnish. Dressed from head to toe from beautiful crown molding patterns to compliment the furniture style feet.
The island top is a very carefully hand-picked Cypress Pecan that has been custom cut and made to contrast this kitchen. ML Campbell stain with a clear coat conversion varnish. This counter-top is one of the focal points of the space.
 Evolve Build INC
1737 N Howard Street is the conversion of an old textile factory into seven luxury loft-style apartments. 1737 N Howard Street was possible thanks to Legacy Capital, Civetta Property Group and Hybrid Construction. Completed in 2016
19