
Search results for "Conversion surrounding" in Home Design Ideas
 R Squared Architecture + Planning
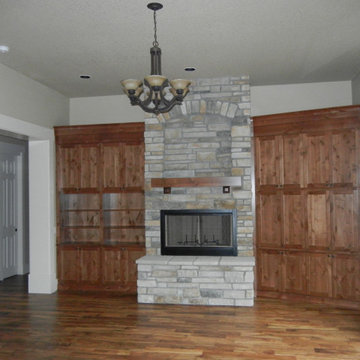
Great Room with large fire place and built-ins. Open to the back patio.
Inspiration for a mid-sized craftsman medium tone wood floor and brown floor living room remodel in Portland with a standard fireplace, a stone fireplace and a media wall
Inspiration for a mid-sized craftsman medium tone wood floor and brown floor living room remodel in Portland with a standard fireplace, a stone fireplace and a media wall

 Heller & Associates
All is symmetrical, from island to window arch to cooktop, in a Bloomfield Hills kitchen completed in 2018. Floor to ceiling cabinetry flanks either side of a 36” deep sink counter. A dramatic center island features a second sink utilized for prepping and cooking. The cantilevered countertop makes room for comfortable family breakfast conversation. Twin dishwashers concealed behind full overlay cabinet fronts stand either side of the sink for fast cleanup. Three sets of sliding French doors capped with transom windows flood the breakfast area with light. A hexagonal bead-board ceiling insert delineates the space above the carefree, rustic breakfast table. The three piece crown frames the perimeter, creating a valance at the doors for hidden privacy shades. White tiles with black grout surrounding the arched window and cooking hearth contribute old world charm. Black honed granite countertops are complemented by the black window details and grout, creating a beautiful high contrast aesthetic. Classic latch handles on cabinet doors and architectural bases on the island and sink base continue the sense of history. A 60” Wolf range brings the cooking zone into the modern day, accompanied by a pot filler faucet and sleek wall shelf. The walk-in pantry is outfitted with a steam oven and dedicated storage cupboard for large baking trays above. The oversized pantry door pockets into the wall, and visible base cabinets have doors. A coffee station is conveniently located inside the pantry, keeping clutter out of
 Flavin Architects
New Additions to Hoover + Hill
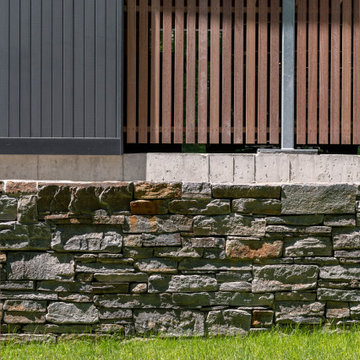
This project is a continuation of the renovation and updating work Flavin Architects had previously completed at the 1958 Wales house, designed by architect Henry Hoover and Walter Hill. Our clients, a young family, desired more space for guests, a home office, a yoga studio, and covered car parking. The challenge was to respect the architects’ original vision and not to interfere with the perfect cruciform plan of the house. To accomplish these goals, we converted the existing garage/workshop structure into a guest house and then designed a new, separate carport/storage building.
The new carport building shares the low-slope gable of the original Hoover structure. The post and beam structure characteristic of Hoover’s design is updated through the use of galvanized steel posts and I beams. The galvanized beams cantilever to support a sheltered walkway leading from the parking to a guest house terrace defined in relationship to the three structures surrounding it. The terrace is paved in slate with a central rain garden. Wood lattice clads the carport, providing good ventilation and letting the building glow like a lantern at night. Our guest house renovation celebrates the unique structural timber ceiling of the original garage. We replaced opaque plywood trusses with a slender cable truss structurally engineered by Webb Structural Services. This cable truss allows for a view of the timber ceiling. A wall of glass facing the courtyard replaced the original garage door. A murphy bed in the rear room enables quick conversion from guest quarters to weight room.
Find the right local pro for your project
 R Squared Architecture + Planning
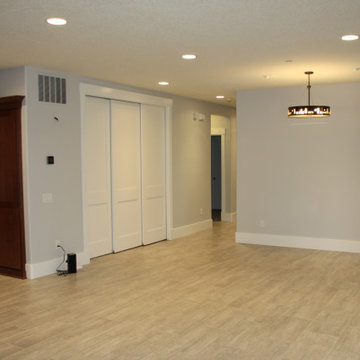
Large recreational room area with plenty of outside access and light. Behind the white sliding doors is a large room that could be multifunction as a home theater, office or another space that needs to be closed off from the rest of the area.
 R Squared Architecture + Planning
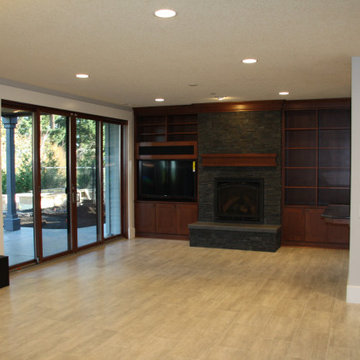
Basement - large craftsman walk-out ceramic tile and gray floor basement idea in Portland with a bar, gray walls, a standard fireplace and a stone fireplace

 Bestbath
https://bestbath.com/products/showers/
Bestbath commercial showers low threshold shower faux tile shower
walk in shower base
walk in shower pan
walk in shower
walk in shower installation instructions
handicap walk in showers
walk in shower base sizes
water stopper for walk in shower
ada walk in shower kits
walk in shower kits
ada walk in shower kits
one piece fiberglass walk in shower
shower bases for walk in showers
ada walk in shower
walk in shower with seat
walk in shower stalls
walk in shower base pan
best walk in shower kits
best quality walk in shower enclosures
ada walk in shower
walk in shower for disabled person
fiberglass walk in shower
fiberglass walk in shower
walk in shower sizes
walk in shower enclosure ideas
how to build a walk in shower from scratch
walk in shower base kit
best walk in shower enclosures
walk in shower door width
types of walk in showers
tub to walk in shower
how to build a shower base for walk in shower
walk in shower designs
american standard walk in shower
fancy walk in showers
fiberglass walk in shower ideas
shower curtain length for walk in shower
tub to walk in shower conversion kit
walk in shower walls
walk in shower and bath
prefab walk in shower
how to change a tub into a walk in shower
awesome walk in showers
standard walk in shower size
curbless walk in shower
walk in shower with window
walk in shower with tub inside
walk in shower bathroom designs
walk in shower dimensions
remove tub install walk in shower
one piece walk in shower
small walk in shower enclosures
walk in showers canada
how to build a walk in shower pan
framing a walk in shower
how do you build a walk in shower
installing a walk in shower floor
tile walk in shower kits
walk in shower base construction
pictures of ceramic tile walk in showers
how to tile a walk in shower video
walk in shower combo
walk in shower design dimensions
walk in shower drain
60 inch walk in shower kits
walk in shower with seat designs
walk in shower remodel pictures
30x60 walk in shower
beautiful walk in showers
walk in showers for elderly prices
small walk in shower remodel ideas
pictures of walk in showers
walk in showers for seniors
tile walk in shower
buy walk in shower
standard walk in shower dimensions
large walk in shower ideas
manhattan walk in shower enclosures
bathtub size walk in shower
walk in shower definition
walk in shower size requirements
walk in shower width
no curb walk in shower
what is a walk in shower
walk in shower floor
one piece walk in shower units
building a walk in shower
walk in shower installation
images of bathrooms with walk in showers
walk in shower enclosures with seat
walk in shower units for sale
houzz walk in shower
small bathroom with tub and walk in shower
large walk in showers with seats
walk in shower designs with bench
walk in shower with bench
best walk in shower tray
diy walk in shower pan
walk in shower accessories
walk in shower units for disabled
walk in shower ideas for elderly
hotels with walk in showers near me
cheap walk in showers
luxury walk in shower designs
walk in shower drain location
ideas walk in shower enclosure
walk in shower base for tile
building a walk in shower pan
cheap walk in shower enclosures
how to fit a walk in shower
walk in shower units with seat
disabled walk in shower enclosures
5 walk in shower
walk in shower bath
walk in shower vs bathtub
how to build a walk in shower base
seats for walk in showers
large walk in shower designs
walk in shower construction
walk in shower insert
how to walk in shower
how to put in a walk in shower
walk in shower and bath combinations
walk in shower pan kit
walk in shower ideas with seat
walk in shower tub insert
walk in shower price comparison
custom walk in shower
walk in shower drain install
how to clean a walk in shower
american standard walk in shower with seat
walk in showers for mobile homes
shower walk in tub combo
small walk in shower designs
corner walk in shower ideas
large walk in shower enclosures
replace tub with walk in shower
high end walk in showers
corner walk in shower
walk in shower with tub combo
walk in shower with tub combo
walk in shower stall with seat
best shower curtain for walk in shower
large walk in shower units
custom walk in shower ideas
walk in shower picture gallery
how to make a tiled walk in shower
open walk in shower
walk in shower prices
walk in shower options
walk in showers for sale
how to build a walk in shower
walk in shower tub for seniors
modern walk in shower
shower curtain for walk in shower
walk in shower with tub in front
walk in shower with bench seat
walk in shower surround
bathroom walk in shower tile
walk in shower curtain
walk in shower floor construction
shower curtain ideas for walk in showers
walk in shower materials
small walk in shower kits
grab bar placement in walk in shower
cool walk in showers
corner walk in shower designs
how to install a walk in shower
walk in shower stalls designs
walk in shower plans and specs
walk in shower stall ideas
best walk in showers
best walk in shower for elderly
bathroom with walk in showers ideas
walk in shower without door dimensions
walk in shower reviews
roll in shower vs walk in shower
walk in shower remodel ideas
cheap walk in shower kits
bathroom remodel ideas walk in shower
modern walk in shower designs
walk in shower units
pictures of walk in showers with seats
ada walk in shower dimensions
walk in shower curtain liner
how big is a walk in shower
walk in shower kits with seat
remove tub and install walk in shower
walk in shower floor ideas
walk in shower handicap accessible
5 foot walk in shower
best walk in shower designs
walk in showers with seats cost
walk in shower water barrier
fiberglass walk in shower units
cool walk in shower ideas
walk in shower bath with seat
pictures of bathrooms with walk in showers

 Greentree Outdoor Living
This sleek and contemporary landscape really completes the look of this modern home. Straight lines and modern grasses are used throughout this landscape, with linear concrete blocks leading to-and-from features and entrances. These white, polished concrete rectangles really stand out between the lush green grass and the black lava rocks, and makes for a wonderful stroll to the main feature of the backyard: the custom firepit and seating area. This propane-powered firepit gives off fantastic heat to anyone relaxing on the wooden seats, and the tall Karl Foerster grasses surrounding provides an intimate and secretive experience. As well, a custom wooden hot tub deck provides privacy, shade, and easy access to the waters. The main planting outside of the sunroom provides a view from the inside, while still providing privacy to the sunbathers on the outside.
In the front, the layered look of grasses provide a ascending experience for visitors and homeowners alike.
It was a pleasure doing the landscape for this homeowner!
Designed by Zac Marks

Sponsored
Columbus, OH

Wannemacher Interiors
Customized Award-Winning Interior Design Solutions in Franklin Cnty OH

 Monogram Appliances
From the walls and ceiling to window frames and cabinets, white sets the tone for this entire kitchen. The statement is one of modern sophistication, and stainless steel accents underscore the look.
As a counterbalance to the clean and simple scheme of white, an intriguing interplay of light, texture and dark contrast provides warmth. A series of horizontal windows allows sun to fill the kitchen and surrounding living areas. A side-by-side refrigerator and cabinets with frosted-glass doors, along with marble countertops and backsplashes, create visual interest. An ebony-finish hardwood floor and professional cooking appliances lend further distinction and drama to the space.
Careful thought was not only given to the color choices for the kitchen, but also how it should function. The horizontal layout of the white kitchen expands the work triangle beyond the traditional confines of sink, range and refrigerator. Instead, it opens up separate, functional zones for food preparation, cooking, baking, eating, cleaning, entertaining and conversing.
 Prestige Design and Build
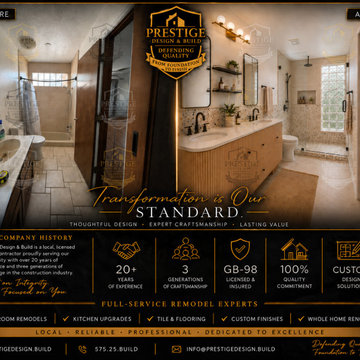
Transform your bathroom into a personal retreat with Prestige Design & Build.
From concept to completion.
This spa-inspired bathroom design blends warm wood tones, a fluted double-sink vanity, light countertops, and terrazzo-inspired tile for an inviting organic modern look. A glass-enclosed walk-in shower, rainfall showerhead, matte-black fixtures, and warm brass lighting add comfort and character. Thoughtful storage and soft neutral finishes bring everyday function together with timeless style.
Serving Albuquerque and surrounding New Mexico communities, Prestige Design & Build brings over 20 years of experience and three generations of craftsmanship to your bathroom renovation—from design and finish selections to installation.
Ready to reimagine your bathroom? Call 575-25-BUILD or visit PrestigeDesign.Build.
Defending Quality — Foundation to Finish.
 Dream Coast Builders
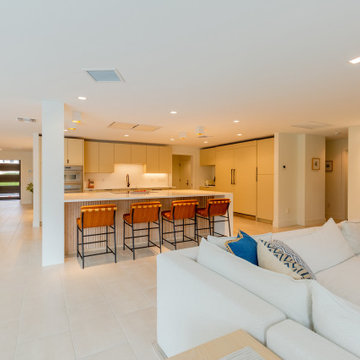
This open-concept kitchen defines sophisticated simplicity, showcasing a flawless balance of form and function. The light neutral palette enhances the sense of space and calm, while flat-panel cabinetry and integrated appliances deliver sleek, modern lines. A custom island with stylish bar seating becomes the focal point, offering a social hub that blends cooking and conversation. Clean surfaces, warm textures, and a minimalist layout work harmoniously to support both aesthetic appeal and practical flow. The surrounding open floor plan invites effortless movement between the kitchen, dining, and living areas, ideal for everyday living or entertaining guests. From the thoughtful lighting design to the luxury finishes, every element reflects contemporary craftsmanship. Whether it's a full kitchen makeover or a subtle interior renovation, this design provides the perfect inspiration for a luxury remodel rooted in modern elegance.
 THE SISTERS AND COMPANY – DECORATING DEN INTERIORS
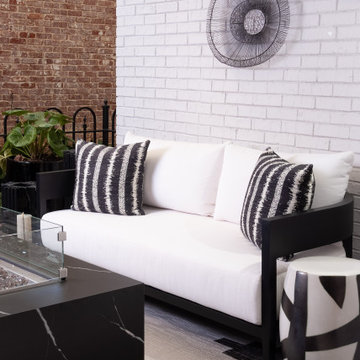
Fire, flowing water, and bold contrast give this covered outdoor lounge a distinctive sense of retreat. Black-framed seating with plush white cushions surrounds a substantial fire table, creating an inviting setting for conversation and relaxed entertaining.
White-painted brick walls provide a textured backdrop for sculptural wire wall art, while a three-spout fountain introduces soothing movement. Striped pillows, graphic side tables, and a patterned outdoor rug layer the monochromatic palette. Tall candle lanterns and leafy greenery complete the intimate setting.
Designed by The Sisters & Company – Decorating Den Interiors, this Lenox Residence outdoor space brings the comfort and thoughtful detail of an interior room outside. Connect with our team to discuss a cohesive design for your Buckhead or Metro Atlanta home.
 THE SISTERS AND COMPANY – DECORATING DEN INTERIORS
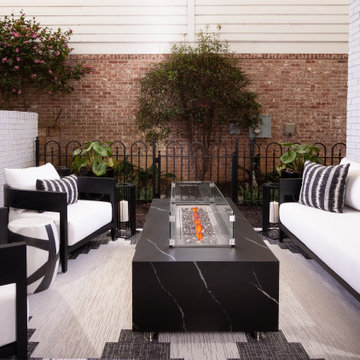
Fire, flowing water, and bold contrast give this covered outdoor lounge a distinctive sense of retreat. Black-framed seating with plush white cushions surrounds a substantial fire table, creating an inviting setting for conversation and relaxed entertaining.
White-painted brick walls provide a textured backdrop for sculptural wire wall art, while a three-spout fountain introduces soothing movement. Striped pillows, graphic side tables, and a patterned outdoor rug layer the monochromatic palette. Tall candle lanterns and leafy greenery complete the intimate setting.
Designed by The Sisters & Company – Decorating Den Interiors, this Lenox Residence outdoor space brings the comfort and thoughtful detail of an interior room outside. Connect with our team to discuss a cohesive design for your Buckhead or Metro Atlanta home.
 Sloan Building Co.
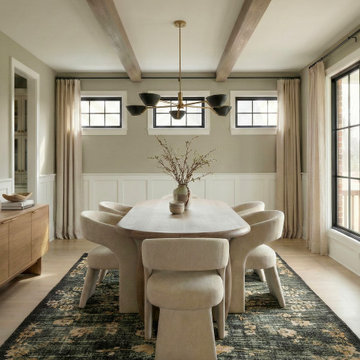
The formal dining room at Perry Street strikes a balance between elegance and warmth that is hard to get right and immediately noticeable when it is. Exposed wood ceiling beams run overhead, grounding a room that could easily feel too formal and keeping it approachable and livable. A brass mid-century style chandelier hangs center stage, adding a sculptural moment above a round wood dining table surrounded by curved upholstered chairs. Board and batten wainscoting lines the lower walls, and linen drapes frame the black-framed windows on two sides. A richly patterned dark floral rug anchors everything underfoot, adding depth and drama to an otherwise calm and neutral palette. This is a room made for long dinners and good conversation.


 Chervin Kitchen & Bath Inc.
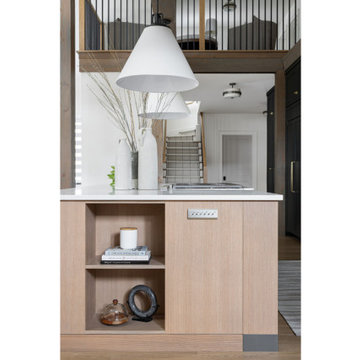
Welcome to a kitchen that seamlessly blends contemporary design with transitional elements, creating a space that feels both sleek and inviting. At the heart of this culinary haven stands the modern island, a striking centrepiece that not only serves as a functional workspace but also boasts ample built-in storage solutions for a clutter-free environment.
Crafted with clean lines and a minimalist aesthetic, the island exudes modern elegance, offering a harmonious contrast to the warmth of the surrounding transitional elements. Its smooth, matte surface invites you to gather around, whether for casual meals or lively conversations, while its generous dimensions provide plenty of room for culinary endeavours.
As you approach the island, you'll notice its thoughtful design, which prioritizes both style and practicality. Concealed within its sleek facade are a series of cabinets and drawers, intelligently integrated to maximize storage capacity without compromising on aesthetics.
 THE SISTERS AND COMPANY – DECORATING DEN INTERIORS
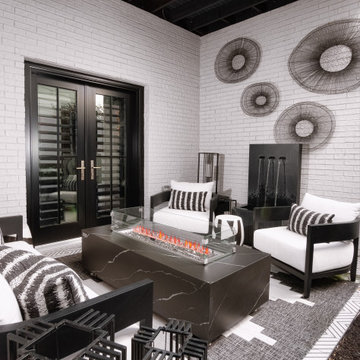
Fire, flowing water, and bold contrast give this covered outdoor lounge a distinctive sense of retreat. Black-framed seating with plush white cushions surrounds a substantial fire table, creating an inviting setting for conversation and relaxed entertaining.
White-painted brick walls provide a textured backdrop for sculptural wire wall art, while a three-spout fountain introduces soothing movement. Striped pillows, graphic side tables, and a patterned outdoor rug layer the monochromatic palette. Tall candle lanterns and leafy greenery complete the intimate setting.
Designed by The Sisters & Company – Decorating Den Interiors, this Lenox Residence outdoor space brings the comfort and thoughtful detail of an interior room outside. Connect with our team to discuss a cohesive design for your Buckhead or Metro Atlanta home.
 THE SISTERS AND COMPANY – DECORATING DEN INTERIORS
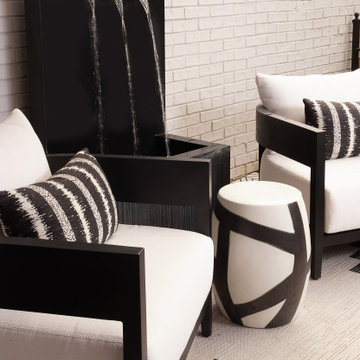
Fire, flowing water, and bold contrast give this covered outdoor lounge a distinctive sense of retreat. Black-framed seating with plush white cushions surrounds a substantial fire table, creating an inviting setting for conversation and relaxed entertaining.
White-painted brick walls provide a textured backdrop for sculptural wire wall art, while a three-spout fountain introduces soothing movement. Striped pillows, graphic side tables, and a patterned outdoor rug layer the monochromatic palette. Tall candle lanterns and leafy greenery complete the intimate setting.
Designed by The Sisters & Company – Decorating Den Interiors, this Lenox Residence outdoor space brings the comfort and thoughtful detail of an interior room outside. Connect with our team to discuss a cohesive design for your Buckhead or Metro Atlanta home.
 American Home Remodeling
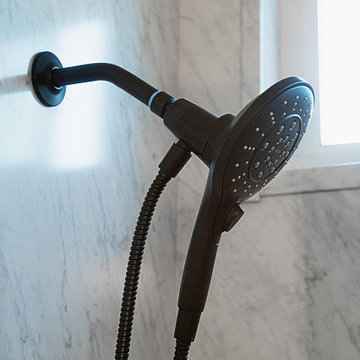
This walk-in shower conversion showcases a modern, high-contrast aesthetic designed for both accessibility and everyday luxury.
Key Features & Design Details
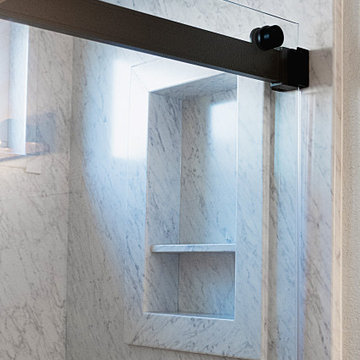
Frost-Style Wall Surround: Full-height Frost composite wall panels feature delicate, subtle veining that adds texture and depth while offering the clean look of premium stone without grout lines to scrub.
Matte Black Fixtures: Bold, matte black hardware accents the space throughout, including a sliding frameless glass door enclosure, a multi-function handheld showerhead with an adjustable hose, and dual interior safety grab bars.
Built-In Comfort & Convenience: Includes a spacious, matching shower bench for seated comfort, an integrated storage niche for toiletries, and a low-threshold shower pan for safe, easy entry.
Refreshed Layout: Complemented by clean neutral walls, a white vanity top, and a bright top window layout that floods the space with natural light.
This bright and open shower remodel replaces an outdated layout with a low-maintenance, spa-like centerpiece built to modern standards.


 American Home Remodeling
This walk-in shower conversion showcases a modern, high-contrast aesthetic designed for both accessibility and everyday luxury.
Key Features & Design Details
Frost-Style Wall Surround: Full-height Frost composite wall panels feature delicate, subtle veining that adds texture and depth while offering the clean look of premium stone without grout lines to scrub.
Matte Black Fixtures: Bold, matte black hardware accents the space throughout, including a sliding frameless glass door enclosure, a multi-function handheld showerhead with an adjustable hose, and dual interior safety grab bars.
Built-In Comfort & Convenience: Includes a spacious, matching shower bench for seated comfort, an integrated storage niche for toiletries, and a low-threshold shower pan for safe, easy entry.
Refreshed Layout: Complemented by clean neutral walls, a white vanity top, and a bright top window layout that floods the space with natural light.
This bright and open shower remodel replaces an outdated layout with a low-maintenance, spa-like centerpiece built to modern standards.
 Refine Design Architecture
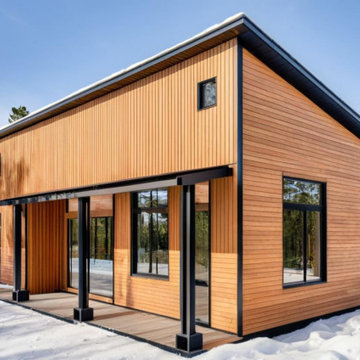
This detached shop carries the same design language as a main residence, treating a utilitarian building as an architectural opportunity. A single-slope (shed) roof with a slim black metal edge and minimal overhang gives the massing a clean, directional profile and sheds snow toward the low side. The exterior combines two orientations of cedar siding—vertical boards on the upper volume and horizontal lap below—creating subtle texture and a clear datum across the façade. Black-framed windows in varied proportions, from full-height glazing to a small square clerestory, bring daylight into the shop interior and frame the surrounding forest. A covered entry is carried on black steel posts set on raised bases, defining a sheltered threshold and a wood-decked landing at the door. The restrained palette of cedar, black trim, and glass reads as crisp and durable—an outbuilding designed to feel intentional rather than incidental, well suited to a four-season climate.
 American Home Remodeling
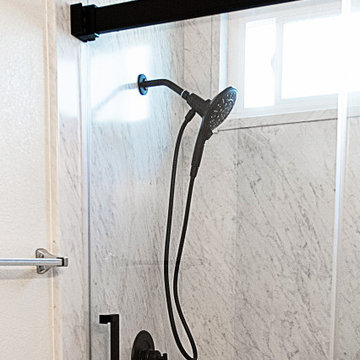
This walk-in shower conversion showcases a modern, high-contrast aesthetic designed for both accessibility and everyday luxury.
Key Features & Design Details
Frost-Style Wall Surround: Full-height Frost composite wall panels feature delicate, subtle veining that adds texture and depth while offering the clean look of premium stone without grout lines to scrub.
Matte Black Fixtures: Bold, matte black hardware accents the space throughout, including a sliding frameless glass door enclosure, a multi-function handheld showerhead with an adjustable hose, and dual interior safety grab bars.
Built-In Comfort & Convenience: Includes a spacious, matching shower bench for seated comfort, an integrated storage niche for toiletries, and a low-threshold shower pan for safe, easy entry.
Refreshed Layout: Complemented by clean neutral walls, a white vanity top, and a bright top window layout that floods the space with natural light.
This bright and open shower remodel replaces an outdated layout with a low-maintenance, spa-like centerpiece built to modern standards.
148