
Search results for "Conversion surrounding" in Home Design Ideas

 Piper-Wind Architects, Inc.
Our project involved a full interior remodel and exterior restoration to modernize the infrastructure and to accommodate the needs of a young family, but with the important focus on preserving the history of this 1920s Georgian revival home.
Our design included a single story kitchen addition, carefully designed to integrate with the existing exterior architectural detail of the structure, it being visible from public views. Conversely, to the rear private area of the house is an antithesis to traditional architecture, converting a little used north facing courtyard, surrounded on three sides by 2-story walls, and open to the north, into a modern glass enclosed double story “sunroom” which can be opened out to the patio beyond, making it now a fully functioning part of the house.
General Contractor Line Construction (restoration & kitchen addition)
Robert Montgomery Homes (sunroom)
Interior Design By owner

 Dreamworks Remodeling
Lester O'Malley
Example of a small master beige tile and ceramic tile ceramic tile alcove bathtub design in Orange County with a drop-in sink, raised-panel cabinets, travertine countertops, a two-piece toilet and beige walls
Example of a small master beige tile and ceramic tile ceramic tile alcove bathtub design in Orange County with a drop-in sink, raised-panel cabinets, travertine countertops, a two-piece toilet and beige walls

 Red House Remodeling
It’s difficult to determine the star of this contemporary kitchen conversion because it has so many stunning elements. Is it the gorgeous silver waves granite on the multi level island? Or the statement light fixture that crowns the island? Maybe it’s the lighted showcase cabinetry that surrounds the refrigerator. Or it might be the more subtle details like the brushed aluminum banding on the cabinet doors and drawers. Regardless of what catches your eye, the entirety of the space and all its details create a contemporary space equally suited for family living and entertaining.
Photography by Jake Boyd Photo
Find the right local pro for your project
 Dreamworks Remodeling
Lester O'Malley
Corner shower - large traditional master beige tile and porcelain tile porcelain tile corner shower idea in Orange County with an undermount sink, raised-panel cabinets, dark wood cabinets, granite countertops, a two-piece toilet and white walls
Corner shower - large traditional master beige tile and porcelain tile porcelain tile corner shower idea in Orange County with an undermount sink, raised-panel cabinets, dark wood cabinets, granite countertops, a two-piece toilet and white walls
 Dreamworks Remodeling
A timeless favorite in Garden Grove with Milano Almond Tile with a pony wall corner bath with rimless showe doors with Granite countertop with linnen tower.
Lester O'Malley
 Dreamworks Remodeling
Lester O'Malley
Small tuscan master beige tile and stone tile travertine floor drop-in bathtub photo in Orange County with an undermount sink, raised-panel cabinets, light wood cabinets, granite countertops, a one-piece toilet and beige walls
Small tuscan master beige tile and stone tile travertine floor drop-in bathtub photo in Orange County with an undermount sink, raised-panel cabinets, light wood cabinets, granite countertops, a one-piece toilet and beige walls

 Randy Trainor
A love of gardening and a desire for a Mediterranean-type terrace were the impetus for this quiet oasis located behind a house on a busy street corner. Through levelling a large area by terracing the sloping lot and taming the landscape using flagstones with a brick border and cobblestone edging, we were able to create a multifunctional space perfect for entertaining. The bar/cooking area, the dining area and the conversation area happily coexist with the surrounding gardens and beautiful fountain to create this wonderful haven for the homeowners.

Sponsored
Columbus, OH
Free consultation for landscape design!

Peabody Landscape Group
Franklin County's Reliable Landscape Design & Contracting

 Leslie Cotter Interiors
Family room - mid-sized craftsman open concept light wood floor family room idea in Louisville with white walls, a standard fireplace, a stone fireplace and no tv
 Dreamworks Remodeling
Lester O'Malley
Example of a large mountain style master beige tile and porcelain tile carpeted drop-in bathtub design in Orange County with beige walls
Example of a large mountain style master beige tile and porcelain tile carpeted drop-in bathtub design in Orange County with beige walls

 Bella Vita Custom Homes & Remodeling
2 PAIGEBROOKE
WESTLAKE, TEXAS 76262
Live like Spanish royalty in our most realized Mediterranean villa ever. Brilliantly designed entertainment wings: open living-dining-kitchen suite on the north, game room and home theatre on the east, quiet conversation in the library and hidden parlor on the south, all surrounding a landscaped courtyard. Studding luxury in the west wing master suite. Children's bedrooms upstairs share dedicated homework room. Experience the sensation of living beautifully at this authentic Mediterranean villa in Westlake!
- See more at: http://www.livingbellavita.com/southlake/westlake-model-home
 Dreamworks Remodeling
Lester O'Malley
Example of a large mountain style master beige tile and porcelain tile carpeted drop-in bathtub design in Orange County with beige walls
Example of a large mountain style master beige tile and porcelain tile carpeted drop-in bathtub design in Orange County with beige walls

 Laura Yeager Smith Home & Design
Game On is a lower level entertainment space designed for a large family. We focused on casual comfort with an injection of spunk for a lounge-like environment filled with fun and function. Architectural interest was added with our custom feature wall of herringbone wood paneling, wrapped beams and navy grasscloth lined bookshelves flanking an Ann Sacks marble mosaic fireplace surround. Blues and greens were contrasted with stark black and white. A touch of modern conversation, dining, game playing, and media lounge zones allow for a crowd to mingle with ease. With a walk out covered terrace, full kitchen, and blackout drapery for movie night, why leave home?
 Kimberley Kay Interiors
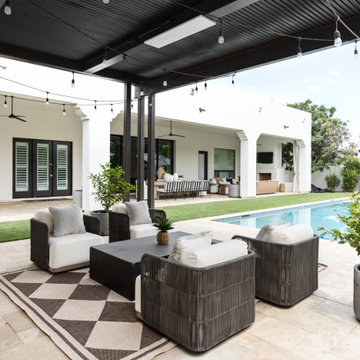
This outdoor living space was designed to bring people together, seamlessly blending relaxed Arizona living with elevated design. Anchored by an expansive dining table for effortless entertaining, the patio also features a cozy conversation area centered around a fireplace, creating the perfect setting for gathering year-round. Soft, neutral furnishings, warm wood tones, and timeless architectural details establish a resort-like atmosphere that feels both refined and inviting. Surrounded by lush landscaping and views of the backyard, this outdoor retreat serves as a natural extension of the home—perfect for intimate evenings, family dinners, and entertaining under the Arizona sky.

Sponsored
Columbus, OH

Hope Restoration & General Contracting
Columbus Design-Build, Kitchen & Bath Remodeling, Historic Renovations
 Red House Remodeling
It’s difficult to determine the star of this contemporary kitchen conversion because it has so many stunning elements. Is it the gorgeous silver waves granite on the multi level island? Or the statement light fixture that crowns the island? Maybe it’s the lighted showcase cabinetry that surrounds the refrigerator. Or it might be the more subtle details like the brushed aluminum banding on the cabinet doors and drawers. Regardless of what catches your eye, the entirety of the space and all its details create a contemporary space equally suited for family living and entertaining.
Photography by Jake Boyd Photo
 Dreamworks Remodeling
Lester O'Malley
Corner shower - large modern master beige tile and porcelain tile porcelain tile corner shower idea in Orange County with a vessel sink, raised-panel cabinets, dark wood cabinets, granite countertops, an undermount tub, a two-piece toilet and white walls
Corner shower - large modern master beige tile and porcelain tile porcelain tile corner shower idea in Orange County with a vessel sink, raised-panel cabinets, dark wood cabinets, granite countertops, an undermount tub, a two-piece toilet and white walls
 Dreamworks Remodeling
Lester O'Malley
Inspiration for a mid-sized transitional master beige tile porcelain tile tub/shower combo remodel in Orange County with an undermount sink, furniture-like cabinets, distressed cabinets, granite countertops, an undermount tub, a two-piece toilet and beige walls
Inspiration for a mid-sized transitional master beige tile porcelain tile tub/shower combo remodel in Orange County with an undermount sink, furniture-like cabinets, distressed cabinets, granite countertops, an undermount tub, a two-piece toilet and beige walls

 Nathan Taylor for Obelisk Home
Historical Renovation
Objective: The homeowners asked us to join the project after partial demo and construction was in full
swing. Their desire was to significantly enlarge and update the charming mid-century modern home to
meet the needs of their joined families and frequent social gatherings. It was critical though that the
expansion be seamless between old and new, where one feels as if the home “has always been this
way”.
Solution: We created spaces within rooms that allowed family to gather and socialize freely or allow for
private conversations. As constant entertainers, the couple wanted easier access to their favorite wines
than having to go to the basement cellar. A custom glass and stainless steel wine cellar was created
where bottles seem to float in the space between the dining room and kitchen area.
A nineteen foot long island dominates the great room as well as any social gathering where it is
generally spread from end to end with food and surrounded by friends and family.
Aside of the master suite, three oversized bedrooms each with a large en suite bath provide plenty of
space for kids returning from college and frequent visits from friends and family.
A neutral color palette was chosen throughout to bring warmth into the space but not fight with the
clients’ collections of art, antique rugs and furnishings. Soaring ceiling, windows and huge sliding doors
bring the naturalness of the large wooded lot inside while lots of natural wood and stone was used to
further complement the outdoors and their love of nature.
Outside, a large ground level fire-pit surrounded by comfortable chairs is another favorite gathering
spot.

Sponsored
Columbus, OH

Structural Remodeling
Franklin County's Heavy Timber Specialists | Best of Houzz 2020!
 4 Seasons Remodeling & Design Inc.
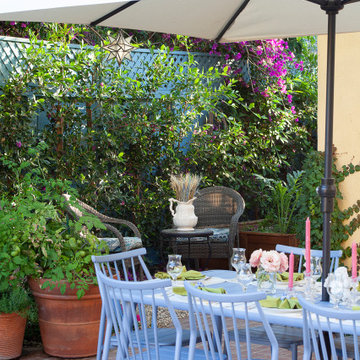
As you wander through this enchanting Spanish-style backyard, your eyes will be drawn to a vintage white door with a delightful sky blue frame, tucked away in a corner, adding a touch of nostalgic charm to the setting. The weathered look of the door brings a sense of history and character, as if it holds stories from the past waiting to be discovered.
The sky blue frame that surrounds the door provides a beautiful contrast against the warm yellow walls and complements the vibrant hues of the surrounding plants. The combination of white and sky blue exudes a sense of tranquility and serenity, reminiscent of a peaceful coastal retreat.
Standing there, the vintage door invites a sense of curiosity, beckoning you to explore what lies beyond its threshold. Whether it leads to a hidden storage space, a secret garden nook, or simply adds an artistic touch to the backyard, it becomes a captivating focal point and a conversation starter for visitors.
Surrounded by the lush greenery and set against the rustic brick floors, the vintage white door with the sky blue frame becomes a picturesque element that elevates the entire backyard's charm. Its presence adds depth and visual interest to the space, making the entire setting feel like a hidden gem waiting to be uncovered.
As the sunlight plays upon the vintage door and the soft breeze rustles the leaves, you'll find yourself captivated by the nostalgic allure of this backyard retreat. It's a place where modern comforts meet timeless aesthetics, creating an atmosphere that feels both inviting and intriguing, making it a truly special place to escape and unwind.

 ACM Design
It's easy to relax in this home's living room. Surrounded with windows and glass doors, light fills the space.
Meechan Architectural Photography
Inspiration for a large craftsman enclosed dark wood floor family room remodel with white walls, a standard fireplace, a stone fireplace and a tv stand
Inspiration for a large craftsman enclosed dark wood floor family room remodel with white walls, a standard fireplace, a stone fireplace and a tv stand
 Dreamworks Remodeling
Lester O'Malley
Example of a mid-sized classic master stone tile travertine floor alcove shower design in Orange County with an undermount sink, raised-panel cabinets, dark wood cabinets, marble countertops, a two-piece toilet and beige walls
Example of a mid-sized classic master stone tile travertine floor alcove shower design in Orange County with an undermount sink, raised-panel cabinets, dark wood cabinets, marble countertops, a two-piece toilet and beige walls
115