
Search results for "Conversion surrounding" in Home Design Ideas
 SF Design Build
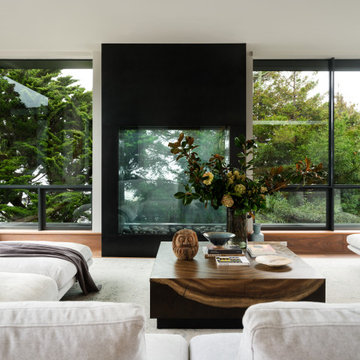
Inspiration for an enclosed medium tone wood floor living room remodel in San Francisco with white walls, a standard fireplace and a metal fireplace
 Kimberley Kay Interiors
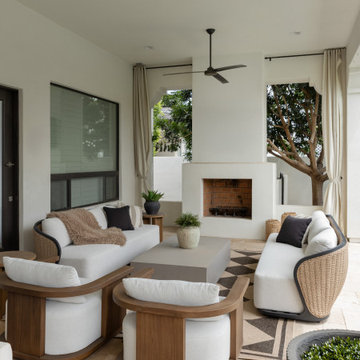
This outdoor living space was designed to bring people together, seamlessly blending relaxed Arizona living with elevated design. Anchored by an expansive dining table for effortless entertaining, the patio also features a cozy conversation area centered around a fireplace, creating the perfect setting for gathering year-round. Soft, neutral furnishings, warm wood tones, and timeless architectural details establish a resort-like atmosphere that feels both refined and inviting. Surrounded by lush landscaping and views of the backyard, this outdoor retreat serves as a natural extension of the home—perfect for intimate evenings, family dinners, and entertaining under the Arizona sky.
 Kimberley Kay Interiors
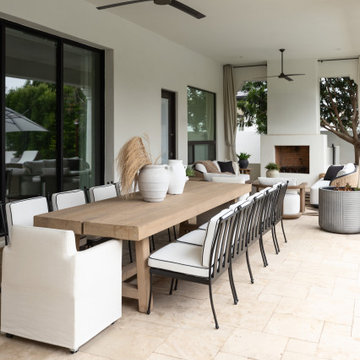
This outdoor living space was designed to bring people together, seamlessly blending relaxed Arizona living with elevated design. Anchored by an expansive dining table for effortless entertaining, the patio also features a cozy conversation area centered around a fireplace, creating the perfect setting for gathering year-round. Soft, neutral furnishings, warm wood tones, and timeless architectural details establish a resort-like atmosphere that feels both refined and inviting. Surrounded by lush landscaping and views of the backyard, this outdoor retreat serves as a natural extension of the home—perfect for intimate evenings, family dinners, and entertaining under the Arizona sky.
Find the right local pro for your project

 Randy Heller Pure and Simple Interior Design
With most of the room boasting a neutral color palette, a bright, colorful painting on the wall brings the room to life and is a great conversation piece!
Choose to sit in modern white chairs or get comfortable on the couch to read a book, drink coffee with friends, or watch your favorite tv shows on the flat screen tv.

 Shakuff
Our MOD custom made blown glass multi-pendant light featured above a live edge, hewn wood table top with metal base. The perfect MCM (Mid Century Modern) complement over your dining table. Shown in Clear and Grey Translucent.
Contemporary, Custom Glass Lighting perfect for your entryway / foyer, stairwell, living room, dining room, kitchen, and any room in your home. Dramatic lighting that is fully customizable and tailored to fit your space perfectly. No two pieces are the same.
Visit our website: www.shakuff.com for more details

 Dreamworks Remodeling
Lester O'Malley
Example of a large classic master beige tile and porcelain tile porcelain tile corner shower design in Orange County with an undermount sink, raised-panel cabinets, dark wood cabinets, granite countertops, a two-piece toilet and white walls
Example of a large classic master beige tile and porcelain tile porcelain tile corner shower design in Orange County with an undermount sink, raised-panel cabinets, dark wood cabinets, granite countertops, a two-piece toilet and white walls

 Berry Outdoor Living, Inc.
Step outside and enjoy your own slice of resort-style comfort. This inviting patio is designed for easy entertaining, featuring a stylish outdoor dining set with a round table and coordinated metal chairs, plus relaxing lounge seating that’s perfect for morning coffee or sunset conversations. Under the warm wooden pergola overhead, you get shade and a cozy, finished look that makes the whole space feel special year-round. Surrounded by a neat retaining wall, lush greenery, and fresh landscaping, it’s an outdoor retreat that’s both beautiful and functional—ready to host family gatherings, weekend get-togethers, or quiet downtime. Turn your backyard into your favorite place to be with this stunning outdoor setup.


 Dreamworks Remodeling
Lester O'Malley
Inspiration for a large modern master beige tile and porcelain tile porcelain tile corner shower remodel in Orange County with a vessel sink, raised-panel cabinets, dark wood cabinets, granite countertops, an undermount tub, a two-piece toilet and white walls
Inspiration for a large modern master beige tile and porcelain tile porcelain tile corner shower remodel in Orange County with a vessel sink, raised-panel cabinets, dark wood cabinets, granite countertops, an undermount tub, a two-piece toilet and white walls
 Kimberley Kay Interiors
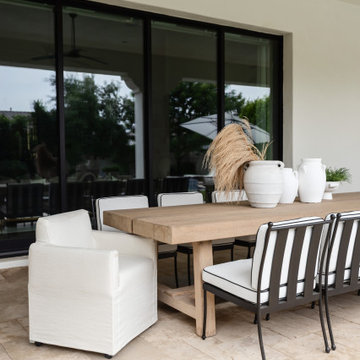
This outdoor living space was designed to bring people together, seamlessly blending relaxed Arizona living with elevated design. Anchored by an expansive dining table for effortless entertaining, the patio also features a cozy conversation area centered around a fireplace, creating the perfect setting for gathering year-round. Soft, neutral furnishings, warm wood tones, and timeless architectural details establish a resort-like atmosphere that feels both refined and inviting. Surrounded by lush landscaping and views of the backyard, this outdoor retreat serves as a natural extension of the home—perfect for intimate evenings, family dinners, and entertaining under the Arizona sky.
 Curated Nest
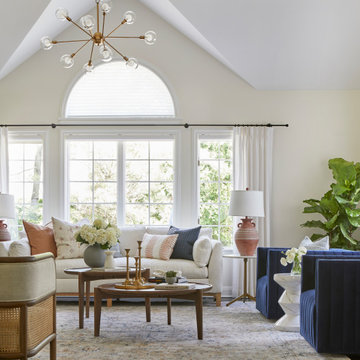
A spacious living room with vaulted ceilings. A bench cushion sofa which our client deemed "the most comfortable I've ever sat on." Two blue velvet swivel chairs made for a great conversational layout and the chaise with caning is the perfect spot for lounging. An oversized sputnik style light fixture brings some mid century style into the space, and painted built ins surrounding the fireplace offer plenty of storage.

 TreHus Architects+Interior Designers+Builders
This living room was originally a 2-story great room. A great room with a high ceiling seemed like a wonderful thing when the owners bought the home, but they soon found that the heat and sound tended to rise in such a large room, making it feel cold and echoey. By adding a ceiling between the levels, they gained a bedroom upstairs, and a much more cozy and usable room downstairs. A stone veneer fireplace and builder-grade cabinetry were replaced with a modern fireplace and custom cabinets.

 3 Lights Design
A creative, forward-thinking couple approached 3 Lights Design with the desire to remodel their boxy, unremarkable, ranch style home. Through our initial conversations, we came up with an exciting program, including the desire to feel more connected to the outdoors and the surrounding area while simultaneously having cozy places to nest, having a roof top deck to take in the sweeping views on all sides, and, in general to create and open, light-filled floor plan. Not only that, all new angles are based on the cardinal coordinates, that is, north-south-east-west and takes the home and orients it to the entire world.
The columns in this photo mark where a two walls separated once separated the former living room from a sunken office and dark entry way. Now it all full of light!
 Dreamworks Remodeling
Lester O'Malley
Large trendy master beige tile and ceramic tile ceramic tile alcove bathtub photo in Orange County with an undermount sink, raised-panel cabinets, light wood cabinets, granite countertops, a bidet and white walls
Large trendy master beige tile and ceramic tile ceramic tile alcove bathtub photo in Orange County with an undermount sink, raised-panel cabinets, light wood cabinets, granite countertops, a bidet and white walls



 Above All Masonry Design, Inc
Chefs and hosting enthusiasts thrive in this state-of-the-art backyard haven on Long Island, NY. With three separate gathering spaces and a winding walkway to connect the Techo Bloc-paved patio, this family can enjoy long evenings of barbecue and conversation in the open air. The eye-catching fire pit in just one of the centerpieces of the space, welcoming guests around a fire that sparks conversations well into the evening and chillier months. And with a full-service kitchen and food prep area, passionate chefs can create their dream meal and bar setup for large groups or intimate parties. Designers utilized multiple levels throughout the yard to blend with the existing landscape, sending visitors along the softly toned stone walkway and up to the dining area and backdoor steps. Manicured patches of greenery and florals surround all those that rest in the chic backyard haven.
 Dreamworks Remodeling
Lester O'Malley
Inspiration for a large rustic master beige tile and porcelain tile carpeted drop-in bathtub remodel in Orange County with beige walls
Inspiration for a large rustic master beige tile and porcelain tile carpeted drop-in bathtub remodel in Orange County with beige walls

 TREX COMPANY INC
All Trex Outdoor Furniture designs combine style, comfort and durability, and complement low-maintenance and eco-friendly Trex outdoor living spaces. Like other Trex products, Trex Outdoor Furniture won't rot, splinter or crack, and is weather-resistant. And true to Trex's green heritage, Trex Outdoor Furniture is made from more than 90 percent recycled content. Featured here is Trex Outdoor Furniture Rockport club chair and Trex Outdoor Furniture Cape Cod conversation table.
 Dreamworks Remodeling
Lester O'Malley
Mid-sized master beige tile and stone tile travertine floor alcove shower photo in Orange County with an undermount sink, raised-panel cabinets, dark wood cabinets, marble countertops, a two-piece toilet and white walls
Mid-sized master beige tile and stone tile travertine floor alcove shower photo in Orange County with an undermount sink, raised-panel cabinets, dark wood cabinets, marble countertops, a two-piece toilet and white walls

Sponsored
Columbus, OH

Hope Restoration & General Contracting
Columbus Design-Build, Kitchen & Bath Remodeling, Historic Renovations
 Dreamworks Remodeling
Lester O'Malley
Mid-sized transitional master beige tile porcelain tile tub/shower combo photo in Orange County with an undermount sink, furniture-like cabinets, distressed cabinets, granite countertops, an undermount tub, a two-piece toilet and beige walls
Mid-sized transitional master beige tile porcelain tile tub/shower combo photo in Orange County with an undermount sink, furniture-like cabinets, distressed cabinets, granite countertops, an undermount tub, a two-piece toilet and beige walls

 Turan Designs, Inc.
Contemporary Elegance White and Grey Kitchen
Mid-sized trendy l-shaped dark wood floor and black floor open concept kitchen photo in Atlanta with an undermount sink, flat-panel cabinets, gray cabinets, quartz countertops, white backsplash, stainless steel appliances, an island and white countertops
Mid-sized trendy l-shaped dark wood floor and black floor open concept kitchen photo in Atlanta with an undermount sink, flat-panel cabinets, gray cabinets, quartz countertops, white backsplash, stainless steel appliances, an island and white countertops
 Forward Design Build Remodel
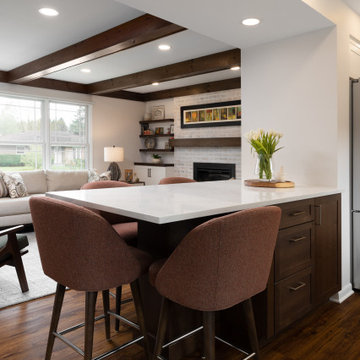
Our client’s goal was to connect the kitchen with the family room for ease of conversation across the room while entertaining, cooking, reading and spending time together.
Our plan to connect the kitchen and family room included eliminating most of the wall between the spaces and adding a peninsula island that would serve as working space on the kitchen side, and seating on the family room side.
Our design also included new lighting, new furniture, and new flooring throughout the first floor. We also remodeled the first floor powder room and second floor guest bathroom with a completely new look.
117