
Search results for "Conversion surrounding" in Home Design Ideas
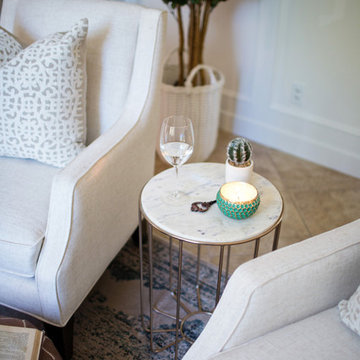
 Treasure in the Detail
This space of focus is the very first room you see when you enter this home. The original space was dark, lacked character, and essentially acted as a catch-all space for toys. It was our client's desire to transform this space into elegant entry/sitting room for "mom-of-the-house" to relax, read, and enjoy a refreshment as she enjoyed the view. We wanted to do that for her and more! We completely transformed the walls by adding a surrounding wainscoting that died into a classic and gorgeous door trim on both openings. We added custom built-in bookshelves that surrounded a beautiful and bright front window. Above the wainscoting we added a fun but subtle wallpaper in our client's beloved green hue. To make the room more inviting and comfortable, we added 2 comfortable accent chairs for sitting, conversation, and curling up with a good book. We added a nice pendant to the ceiling to give the room some extra character and added stylish accents throughout the room to finish off the design.
Jessica Downey Photo

 Nathan Taylor for Obelisk Home
Historical Renovation
Objective: The homeowners asked us to join the project after partial demo and construction was in full
swing. Their desire was to significantly enlarge and update the charming mid-century modern home to
meet the needs of their joined families and frequent social gatherings. It was critical though that the
expansion be seamless between old and new, where one feels as if the home “has always been this
way”.
Solution: We created spaces within rooms that allowed family to gather and socialize freely or allow for
private conversations. As constant entertainers, the couple wanted easier access to their favorite wines
than having to go to the basement cellar. A custom glass and stainless steel wine cellar was created
where bottles seem to float in the space between the dining room and kitchen area.
A nineteen foot long island dominates the great room as well as any social gathering where it is
generally spread from end to end with food and surrounded by friends and family.
Aside of the master suite, three oversized bedrooms each with a large en suite bath provide plenty of
space for kids returning from college and frequent visits from friends and family.
A neutral color palette was chosen throughout to bring warmth into the space but not fight with the
clients’ collections of art, antique rugs and furnishings. Soaring ceiling, windows and huge sliding doors
bring the naturalness of the large wooded lot inside while lots of natural wood and stone was used to
further complement the outdoors and their love of nature.
Outside, a large ground level fire-pit surrounded by comfortable chairs is another favorite gathering
spot.
 Forward Design Build Remodel
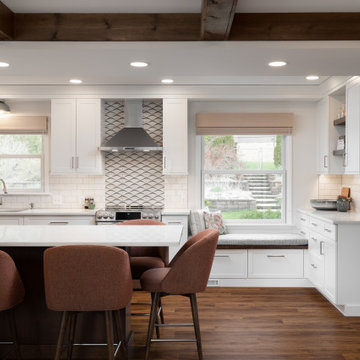
Our client’s goal was to connect the kitchen with the family room for ease of conversation across the room while entertaining, cooking, reading and spending time together.
Our plan to connect the kitchen and family room included eliminating most of the wall between the spaces and adding a peninsula island that would serve as working space on the kitchen side, and seating on the family room side.
Our design also included new lighting, new furniture, and new flooring throughout the first floor. We also remodeled the first floor powder room and second floor guest bathroom with a completely new look.
Find the right local pro for your project
 Forward Design Build Remodel
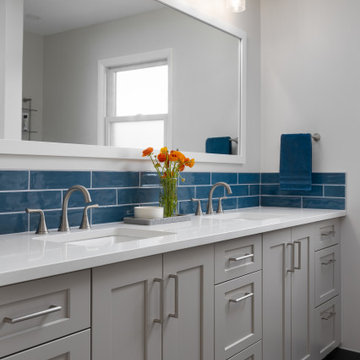
Our client’s goal was to connect the kitchen with the family room for ease of conversation across the room while entertaining, cooking, reading and spending time together.
Our plan to connect the kitchen and family room included eliminating most of the wall between the spaces and adding a peninsula island that would serve as working space on the kitchen side, and seating on the family room side.
Our design also included new lighting, new furniture, and new flooring throughout the first floor. We also remodeled the first floor powder room and second floor guest bathroom with a completely new look.
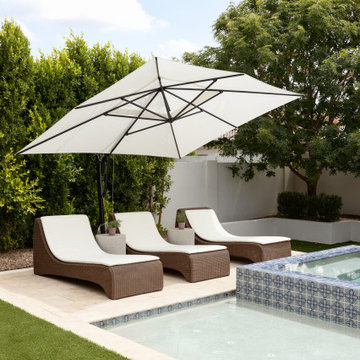
 Kimberley Kay Interiors
This outdoor living space was designed to bring people together, seamlessly blending relaxed Arizona living with elevated design. Anchored by an expansive dining table for effortless entertaining, the patio also features a cozy conversation area centered around a fireplace, creating the perfect setting for gathering year-round. Soft, neutral furnishings, warm wood tones, and timeless architectural details establish a resort-like atmosphere that feels both refined and inviting. Surrounded by lush landscaping and views of the backyard, this outdoor retreat serves as a natural extension of the home—perfect for intimate evenings, family dinners, and entertaining under the Arizona sky.

 Dreamworks Remodeling
Lester O'Malley
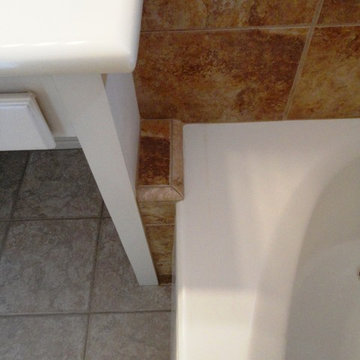
Mid-sized transitional master beige tile porcelain tile tub/shower combo photo in Orange County with an undermount sink, furniture-like cabinets, distressed cabinets, granite countertops, an undermount tub, a two-piece toilet and beige walls
Mid-sized transitional master beige tile porcelain tile tub/shower combo photo in Orange County with an undermount sink, furniture-like cabinets, distressed cabinets, granite countertops, an undermount tub, a two-piece toilet and beige walls

Sponsored
Columbus, OH

Snider & Metcalf Interior Design, LTD
Leading Interior Designers in Columbus, Ohio & Ponte Vedra, Florida

 Greey Pickett
This “Arizona Inspired” home draws on some of the couples’ favorite desert inspirations. The architecture honors the Wrightian design of The Arizona Biltmore, the courtyard raised planter beds feature labeled specimen cactus in the style of the Desert Botanical Gardens, and the expansive backyard offers a resort-style pool and cabana with plenty of entertainment space. Additional focal areas of landscape design include an outdoor living room in the front courtyard with custom steel fire trough, a shallow negative-edge fountain, and a rare “nurse tree” that was salvaged from a nearby site, sits in the corner of the courtyard – a unique conversation starter. The wash that runs on either side of the museum-glass hallway is filled with aloes, agaves and cactus. On the far end of the lot, a fire pit surrounded by desert planting offers stunning views both day and night of the Praying Monk rock formation on Camelback Mountain.
Project Details:
Landscape Architect: Greey|Pickett
Architect: Higgins Architects
Builder: GM Hunt Builders
Landscape Contractor: Benhart Landscaping
Interior Designer: Kitchell Brusnighan Interior Design
Photography: Chris Loomis
 Forward Design Build Remodel
Our client’s goal was to connect the kitchen with the family room for ease of conversation across the room while entertaining, cooking, reading and spending time together.
Our plan to connect the kitchen and family room included eliminating most of the wall between the spaces and adding a peninsula island that would serve as working space on the kitchen side, and seating on the family room side.
Our design also included new lighting, new furniture, and new flooring throughout the first floor. We also remodeled the first floor powder room and second floor guest bathroom with a completely new look.
 Dreamworks Remodeling
Lester O'Malley
Alcove bathtub - large contemporary master beige tile and ceramic tile ceramic tile alcove bathtub idea in Orange County with an undermount sink, raised-panel cabinets, light wood cabinets, granite countertops, a bidet and white walls
Alcove bathtub - large contemporary master beige tile and ceramic tile ceramic tile alcove bathtub idea in Orange County with an undermount sink, raised-panel cabinets, light wood cabinets, granite countertops, a bidet and white walls
 Dreamworks Remodeling
Lester O'Malley
Alcove shower - mid-sized traditional master stone tile travertine floor alcove shower idea in Orange County with an undermount sink, raised-panel cabinets, dark wood cabinets, marble countertops, a two-piece toilet and beige walls
Alcove shower - mid-sized traditional master stone tile travertine floor alcove shower idea in Orange County with an undermount sink, raised-panel cabinets, dark wood cabinets, marble countertops, a two-piece toilet and beige walls

 Modern Home Systems
Example of a large mid-century modern open concept dark wood floor family room design in San Diego with brown walls, a standard fireplace and a wall-mounted tv
Example of a large mid-century modern open concept dark wood floor family room design in San Diego with brown walls, a standard fireplace and a wall-mounted tv

 User
A garage conversion and open concept at it's finest. Removing all the interior walls between the formal dining room, living room, foyer, kitchen, and converting the garage space created one of the most spectacular Custom Concept spaces yet. A sunken living room rest peacefully where once sat greasy tools and unforgotten boxes of knick knacks. A large butcher block kitchen island complete with convection slide in glass top range, anchors the surrounding expansive kitchen. Carrara marble patterned in the classic herringbone pattern line the walls above the apron front deep bowl farmhouse sink. Sleek stainless steel appliances and turkish marble bring a classy and high end look to an other wise antique boho charm.
Photography by www.AmandaRheinPhotography.com

Sponsored
Columbus, OH

Wannemacher Interiors
Customized Award-Winning Interior Design Solutions in Franklin Cnty OH

 Kamarron Design, Inc.
Progressive Indian Cuisine at it's finest . This restaurant was completely remodeled. New Tile, Paint, Wallpaper, furnishings, Counter-top, Faux Finishing throughout. The Custom Mural adds drama and interest to the main wall adding that WOW factor as soon as you enter. The bar was completely redone, along with the built-in shelves, accessories and barstools this area continues to be a focal point. The Bar Chandeliers are bold and blue. Enjoy a specialty cocktail & good conversation while surrounding yourself with beauty. Take a seat in the main dining, to enjoy the atmosphere with custom seating and a large scale faux tree. The restrooms are equally decorated and will not disappoint as the whole space flows well together.

 HWC Custom Cabinetry
Frosty White with Coffee glaze conversion varnish finish on Presidential miter doors and fronts in a spacious & open kitchen. Glazing accentuates the beautiful lines of this style while the large doors & fronts keep it from getting busy looking. Complete with double bowl apron sink, refrigerator surround, microwave over wall oven and gas cook-top are the appliance highlights. Bumped-out decorative legs at the cooking area give subtle added detail in what would otherwise be a long flat run of cabinetry.
Matthew Bolt, Photo
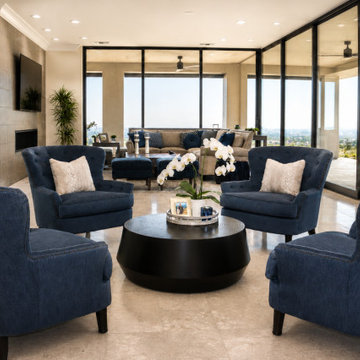
 Michelle Jett – Decorating Den Interiors
Designed to maximize both comfort and scenery, this luxury living room seamlessly connects the indoors with expansive outdoor living spaces through floor-to-ceiling glass walls. Rich navy seating creates a sophisticated contrast against the warm neutral palette, while clean-lined furnishings and natural stone finishes reinforce the home's contemporary architecture. The open layout encourages conversation and entertaining, with every seating arrangement thoughtfully positioned to capture the surrounding views. The result is an elegant, light-filled space that effortlessly blends refined interiors with resort-style living.

 Piper-Wind Architects, Inc.
Our project involved a full interior remodel and exterior restoration to modernize the infrastructure and to accommodate the needs of a young family, but with the important focus on preserving the history of this 1920s Georgian revival home.
Our design included a single story kitchen addition, carefully designed to integrate with the existing exterior architectural detail of the structure, it being visible from public views. Conversely, to the rear private area of the house is an antithesis to traditional architecture, converting a little used north facing courtyard, surrounded on three sides by 2-story walls, and open to the north, into a modern glass enclosed double story “sunroom” which can be opened out to the patio beyond, making it now a fully functioning part of the house.
General Contractor Line Construction (restoration & kitchen addition)
Robert Montgomery Homes (sunroom)
Interior Design By owner

Sponsored
Columbus, OH

Structural Remodeling
Franklin County's Heavy Timber Specialists | Best of Houzz 2020!
 Dreamworks Remodeling
Lester O'Malley
Inspiration for a mid-sized transitional master beige tile porcelain tile tub/shower combo remodel in Orange County with an undermount sink, furniture-like cabinets, distressed cabinets, granite countertops, an undermount tub, a two-piece toilet and beige walls
Inspiration for a mid-sized transitional master beige tile porcelain tile tub/shower combo remodel in Orange County with an undermount sink, furniture-like cabinets, distressed cabinets, granite countertops, an undermount tub, a two-piece toilet and beige walls
 Nathan Taylor for Obelisk Home
Historical Renovation
Objective: The homeowners asked us to join the project after partial demo and construction was in full
swing. Their desire was to significantly enlarge and update the charming mid-century modern home to
meet the needs of their joined families and frequent social gatherings. It was critical though that the
expansion be seamless between old and new, where one feels as if the home “has always been this
way”.
Solution: We created spaces within rooms that allowed family to gather and socialize freely or allow for
private conversations. As constant entertainers, the couple wanted easier access to their favorite wines
than having to go to the basement cellar. A custom glass and stainless steel wine cellar was created
where bottles seem to float in the space between the dining room and kitchen area.
A nineteen foot long island dominates the great room as well as any social gathering where it is
generally spread from end to end with food and surrounded by friends and family.
Aside of the master suite, three oversized bedrooms each with a large en suite bath provide plenty of
space for kids returning from college and frequent visits from friends and family.
A neutral color palette was chosen throughout to bring warmth into the space but not fight with the
clients’ collections of art, antique rugs and furnishings. Soaring ceiling, windows and huge sliding doors
bring the naturalness of the large wooded lot inside while lots of natural wood and stone was used to
further complement the outdoors and their love of nature.
Outside, a large ground level fire-pit surrounded by comfortable chairs is another favorite gathering
spot.
 Piper-Wind Architects, Inc.
Our project involved a full interior remodel and exterior restoration to modernize the infrastructure and to accommodate the needs of a young family, but with the important focus on preserving the history of this 1920s Georgian revival home.
Our design included a single story kitchen addition, carefully designed to integrate with the existing exterior architectural detail of the structure, it being visible from public views. Conversely, to the rear private area of the house is an antithesis to traditional architecture, converting a little used north facing courtyard, surrounded on three sides by 2-story walls, and open to the north, into a modern glass enclosed double story “sunroom” which can be opened out to the patio beyond, making it now a fully functioning part of the house.
General Contractor Line Construction (restoration & kitchen addition)
Robert Montgomery Homes (sunroom)
Interior Design By owner
118