
Search results for "Conversion surrounding" in Home Design Ideas

 Haver & Skolnick LLC Architects
The new Family Room is designed to blend with the antique portions of the house, incorporating antique ceiling beams and custom paneling.
Robert Benson Photography
 Refined Renovations & Refined Home
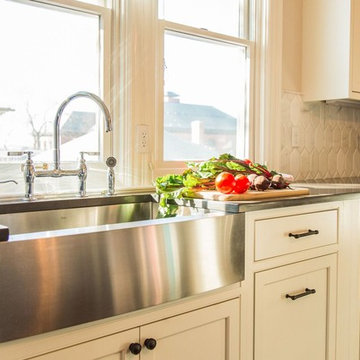
Max Holiver // This kitchen lives in a Queen Anne Victorian home right outside of Boston. Built in 1894, the home has beautiful details including period moldings, high ceilings & intricate wood floors. However, the dark, galley kitchen was in serious need of updating. Refined Renovations was called in to help this young couple create a space that was larger and more functional for their growing family. We kept the feeling light and bright by doing ivory cabinets on the surround. However, we wanted to keep it interesting so we did a dark, square island. This grounds the room and allows for conversational eating. A stainless steel farmers sink and oversized lantern gives this kitchen a classic look.
 Refined Renovations & Refined Home
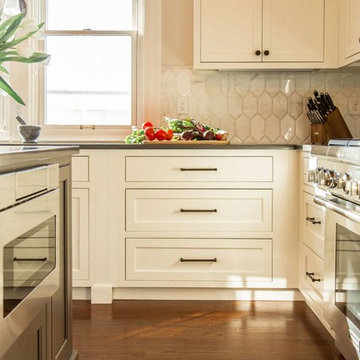
Max Holiver // This kitchen lives in a Queen Anne Victorian home right outside of Boston. Built in 1894, the home has beautiful details including period moldings, high ceilings & intricate wood floors. However, the dark, galley kitchen was in serious need of updating. Refined Renovations was called in to help this young couple create a space that was larger and more functional for their growing family. We kept the feeling light and bright by doing ivory cabinets on the surround. However, we wanted to keep it interesting so we did a dark, square island. This grounds the room and allows for conversational eating. A stainless steel farmers sink and oversized lantern gives this kitchen a classic look.
Find the right local pro for your project
 Refined Renovations & Refined Home
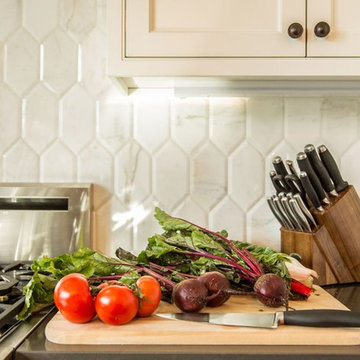
This kitchen lives in a Queen Anne Victorian home right outside of Boston. Built in 1894, the home has beautiful details including period moldings, high ceilings & intricate wood floors. However, the dark, galley kitchen was in serious need of updating. Refined Renovations was called in to help this young couple create a space that was larger and more functional for their growing family. We kept the feeling light and bright by doing ivory cabinets on the surround. However, we wanted to keep it interesting so we did a dark, square island. This grounds the room and allows for conversational eating. A stainless steel farmers sink and oversized lantern gives this kitchen a classic look.
 Archimple LLC
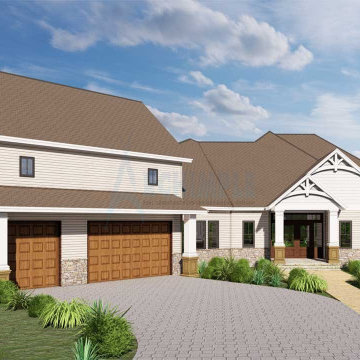
This charming craftsman-style house, designed for contemporary living, boasts ample natural light filtering through its windows. Perfect for a single-family, it's a cozy single-story dwelling with a one-car garage connected to a convenient mudroom.
Two entrances welcome guests, leading onto a wide, inviting porch, ideal for leisurely conversations. Inside, a spacious living area centers around a fireplace, offering a warm gathering spot for family and friends during chilly winters.
The well-appointed dining area adjoins a kitchen equipped with two eating bars, a walk-in pantry, and easy access to the dining room. The main level includes two bedrooms, including a master suite for the couple, each featuring walk-in closets and large bathrooms.
Constructed with locally sourced materials blending harmoniously with the surroundings, the house incorporates strategically positioned glass windows and elegant doors to promote natural airflow. Its aim is to cultivate environments fostering the emotional well-being of its residents.
 JL Interiors
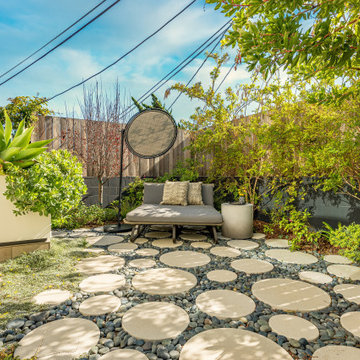
Zen to another level! Have a private conversation or read a book outside will enjoying the sounds of the fountain. Surrounding yourself with nature.
JL Interiors is a LA-based creative/diverse firm that specializes in residential interiors. JL Interiors empowers homeowners to design their dream home that they can be proud of! The design isn’t just about making things beautiful; it’s also about making things work beautifully. Contact us for a free consultation Hello@JLinteriors.design _ 310.390.6849_ www.JLinteriors.design
 4 Seasons Remodeling & Design Inc.
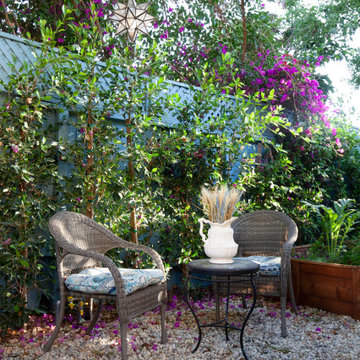
Step into a charming backyard retreat that offers a cozy and intimate setting for relaxation and contemplation. At its heart, you'll find two inviting chairs flanking a small round table, creating the perfect spot to unwind and enjoy the beauty of the outdoors.
The chairs beckon you to sit back and savor the peaceful ambiance, while the quaint round table acts as a focal point, inviting you to gather for intimate conversations or perhaps enjoy a cup of coffee or tea amidst nature's serenity.
As you settle into the tranquil surroundings, you'll notice a row of privacy trees standing tall behind the seating area, creating a natural screen that shields you from the outside world. These lush green trees provide a sense of seclusion, allowing you to enjoy quiet moments in your own private sanctuary.
Under your feet, the floor is adorned with crushed rocks, adding a rustic touch to the setting. The texture of the rocks complements the natural surroundings, enhancing the earthy and organic feel of the backyard. As you walk on the uneven surface, you can feel a sense of grounding and connection to the beauty of nature.
The combination of the cozy chairs, the small round table, the privacy trees, and the crushed rock floor creates a harmonious and welcoming outdoor space. It becomes an idyllic spot to retreat from the hustle and bustle of everyday life, offering solace and a connection to nature that rejuvenates the soul.
With every passing moment, you'll find yourself immersed in the gentle rustling of leaves, the subtle fragrance of the privacy trees, and the soothing crunch of the rocks beneath your feet. Whether you're seeking moments of quiet contemplation or a place to share cherished conversations with a loved one, this backyard haven becomes your personal oasis of peace and tranquility.



 DDLA Design | Calgary
This small inner city residence get a modern landscape update from front to back. The front garden design included the use of low, stone clad columns and an iron rail fence to help separate the public street from the private residence. Clean, simple lines between the lawn area and planting along with the use of ornamental grasses create an inviting entry to the property. The new stainless steel front door acts as the focal point and sets the tone for the use of stainless steel in the rear garden. The rear garden features a modern cooking and dining area complimented with a conversation seating area complete with built-in seating, linear fire pit, planters, overhead shade structure and cable wire railing. The deck steps down to a lower grassed area for the family pet and entry to the garage. A decorative modern fence provides a screen to the rear alley and surrounding neighbors while new trees were added to soften up the landscape and provide added shade.
 4 Seasons Remodeling & Design Inc.
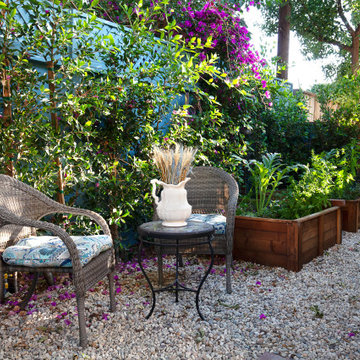
Step into a peaceful and private backyard retreat, where two inviting chairs and a small round table await, nestled amidst the natural beauty of privacy trees. This enchanting outdoor space offers a serene sanctuary for relaxation and quiet moments of reflection.
The focal point of this cozy setup is the small round table that sits gracefully in the middle. Its compact size is perfect for intimate conversations or enjoying a refreshing drink while surrounded by nature's tranquility. The chairs, each with their welcoming embrace, invite you to settle in and unwind in this idyllic setting.
As you take your seat, you'll be embraced by the soothing greenery of the privacy trees behind. These tall and dense trees create a natural barrier, ensuring that you can enjoy your time without any interruptions, and savor the feeling of seclusion and serenity.
Under your feet, the ground is covered with crashed rocks, adding a touch of rustic charm to the space. The rocks provide a sturdy and low-maintenance flooring option, allowing you to connect with the earth as you appreciate the simple beauty of this backyard haven.
To add a delightful touch of nature, two large pots filled with herbs rest on either side of the chairs. The aromatic scents of basil, mint, or rosemary infuse the air, enhancing your sensory experience and inviting you to savor the pleasures of nature.
Surrounded by the calming ambiance of privacy trees and the earthy charm of crashed rocks, complemented by the presence of fragrant herbs, this backyard oasis becomes a haven of peace and relaxation. It's a place where you can escape the hustle and bustle of daily life, bask in the soothing sounds of nature, and savor the simple joys of spending quality time outdoors. Whether you're seeking a quiet moment alone or sharing cherished conversations with a loved one, this charming backyard setting offers the perfect escape to unwind and rejuvenate.

 FIVE STAR BATHS
About FIVE STAR BATHS
Five Star Baths, in Nashua, NH, is your go-to destination for exceptional bathroom transformations. With over 10 years of experience, we offer a wide range of services:
NO1: BATHROOM REMODELING
NO2: SHOWER CONVERSIONS
NO3:WALK-IN INSTALLATION
NO4:BATH SURROUND
NO5: SHOWER REMODELER
NO6:SHOWER ENCLOSURES
NO7: SHOWER DOOR
we are dedicated to enhancing both the functionality and aesthetic of your space. Dedicated to customer satisfaction, we prioritize quality craftsmanship, ensuring that every project meets your needs and style. From initial design to final installation, Five Star Baths is committed to delivering stunning results that elevate your bathing experience. Trust us to create your dream bathroom today!
FOR MORE INFO CLICK ON GOOGLE MY BUSINESS LINK NOW: https://maps.app.goo.gl/aVHKZkVk4R1Rcf549

 Nathan Taylor for Obelisk Home
Historical Renovation
Objective: The homeowners asked us to join the project after partial demo and construction was in full
swing. Their desire was to significantly enlarge and update the charming mid-century modern home to
meet the needs of their joined families and frequent social gatherings. It was critical though that the
expansion be seamless between old and new, where one feels as if the home “has always been this
way”.
Solution: We created spaces within rooms that allowed family to gather and socialize freely or allow for
private conversations. As constant entertainers, the couple wanted easier access to their favorite wines
than having to go to the basement cellar. A custom glass and stainless steel wine cellar was created
where bottles seem to float in the space between the dining room and kitchen area.
A nineteen foot long island dominates the great room as well as any social gathering where it is
generally spread from end to end with food and surrounded by friends and family.
Aside of the master suite, three oversized bedrooms each with a large en suite bath provide plenty of
space for kids returning from college and frequent visits from friends and family.
A neutral color palette was chosen throughout to bring warmth into the space but not fight with the
clients’ collections of art, antique rugs and furnishings. Soaring ceiling, windows and huge sliding doors
bring the naturalness of the large wooded lot inside while lots of natural wood and stone was used to
further complement the outdoors and their love of nature.
Outside, a large ground level fire-pit surrounded by comfortable chairs is another favorite gathering
spot.
 JL Interiors
Zen to another level! Have a private conversation or read a book outside will enjoying the sounds of the fountain. Surrounding yourself with nature.
JL Interiors is a LA-based creative/diverse firm that specializes in residential interiors. JL Interiors empowers homeowners to design their dream home that they can be proud of! The design isn’t just about making things beautiful; it’s also about making things work beautifully. Contact us for a free consultation Hello@JLinteriors.design _ 310.390.6849_ www.JLinteriors.design

 User
Just a few yards away from the outdoor kitchen and sunken hot tub, this sitting area is great for eating or conversation
Inspiration for a small contemporary backyard concrete paver patio remodel in Boise with a fire pit and no cover
Inspiration for a small contemporary backyard concrete paver patio remodel in Boise with a fire pit and no cover

Sponsored
Columbus, OH

Structural Remodeling
Franklin County's Heavy Timber Specialists | Best of Houzz 2020!
 Elizabeth Frost Designs
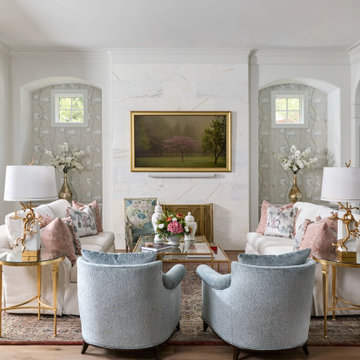
This luxury transitional living room blends timeless elegance with soft color, refined architectural details, and a thoughtfully layered mix of furnishings. A sophisticated palette of ivory, powder blue, blush pink, and warm gold creates an inviting atmosphere while maintaining the polished character of a high-end interior.
The room is anchored by a dramatic floor-to-ceiling stone fireplace, flanked by arched architectural niches featuring delicate botanical wallcovering. Symmetrical white sofas and sculptural blue accent chairs create an intimate conversation area, while a glass-and-brass coffee table and coordinating gold side tables introduce warmth and understated glamour. Carefully selected decorative pillows, fresh florals, designer lighting, and curated artwork add color, pattern, and personality without overwhelming the serene palette.
Large glass doors connect the living room to the outdoors and fill the space with natural light, highlighting the wide-plank wood flooring, custom window treatments, layered textiles, and traditional architectural millwork. The combination of classic details with contemporary furnishings gives the room a fresh interpretation of traditional luxury interior design.
This sophisticated space demonstrates how transitional interior design, custom furnishings, designer lighting, statement artwork, architectural details, and layered textures can come together to create a living room that feels elegant, comfortable, and timeless.

 Ancient Surfaces
Project: Le Petit Hopital in Provence
Limestone Elements by Ancient Surfaces
Project Renovation completed in 2012
Situated in a quiet, bucolic setting surrounded by lush apple and cherry orchards, Petit Hopital is a refurbished eighteenth century Bastide farmhouse.
With manicured gardens and pathways that seem as if they emerged from a fairy tale. Petit Hopital is a quintessential Provencal retreat that merges natural elements of stone, wind, fire and water.
Talking about water, Ancient Surfaces made sure to provide this lovely estate with unique and one of a kind fountains that are simply out of this world.
The villa is in proximity to the magical canal-town of Isle Sur La Sorgue and within comfortable driving distance of Avignon, Carpentras and Orange with all the French culture and history offered along the way.
The grounds at Petit Hopital include a pristine swimming pool with a Romanesque wall fountain full with its thick stone coping surround pieces.
The interior courtyard features another special fountain for an even more romantic effect.
Cozy outdoor furniture allows for splendid moments of alfresco dining and lounging.
The furnishings at Petit Hopital are modern, comfortable and stately, yet rather quaint when juxtaposed against the exposed stone walls.
The plush living room has also been fitted with a fireplace.
Antique Limestone Flooring adorned the entire home giving it a surreal out of time feel to it.
The villa includes a fully equipped kitchen with center island featuring gas hobs and a separate bar counter connecting via open plan to the formal dining area to help keep the flow of the conversation going.

 NWI Contracting Ltd.
First installation of its kind. Two Oversize 9’ x 16’ grand patio openings by NanaWall, expand indoor living to the great outdoors. Heat lamps surrounding the grand openings create a heat blanket that extend outdoor entertaining in spring and fall. Custom IPE boardwalk with flush-mounted perimeter LED lighting borders entire 32’ span for ease of access. Two completely mitered marble fire features, anchor the gathering places for best views. From planes, boats & helicopters, ambient sound from the serene waterfall creates a peaceful environment in busy Coal Harbour. Fully automated lighting and audio system, allows residents and guests experience amazing city backdrops from dawn to dusk where the sunset welcomes the night with city lights in style. Chef sized 48” Wolf BBQ allows you to dine company at centre stage. Basalt stepping stones also lead you to more private spaces to continue conversations away from the main patios.
 NWI Contracting Ltd.
First installation of its kind. Two Oversize 9’ x 16’ grand patio openings by NanaWall, expand indoor living to the great outdoors. Heat lamps surrounding the grand openings create a heat blanket that extend outdoor entertaining in spring and fall. Custom IPE boardwalk with flush-mounted perimeter LED lighting borders entire 32’ span for ease of access. Two completely mitered marble fire features, anchor the gathering places for best views. From planes, boats & helicopters, ambient sound from the serene waterfall creates a peaceful environment in busy Coal Harbour. Fully automated lighting and audio system, allows residents and guests experience amazing city backdrops from dawn to dusk where the sunset welcomes the night with city lights in style. Chef sized 48” Wolf BBQ allows you to dine company at centre stage. Basalt stepping stones also lead you to more private spaces to continue conversations away from the main patios.



 Margaux Interiors
Our decorating mission for this home was to keep the integrity of the wonderfully unique and handcrafted architectural details. The very ornate mahogany ceiling is original to the house. Notice the intricate details of the hand painted ceilings. To offset the heaviness of the Mediterranean architectural details we kept the décor in a transitional style. In order to create a conversational area, we placed a sea foam chenille sofa and loveseat in front of the stone fireplace that is the focal point of the room. It is also original to the house. Two hand carved inlaid chest lead into the formal dinning room.
Photography By: Claudia Uribe

 Garman Builders Inc.
The family room accent wall is painted in Sherwin Williams Pavestone (SW7642) with a flat finish. The fireplace surround is a cobblestone veneer in the Susquehanna color with off-white mortar. The trim work and mantle are all painted in Painters Edge Shell White in gloss (PE2100051). The carpet is the 12’ width Cornerstone Series (2500) by DreamWeaver in Taupe (565).
 User
Sight & Sound
This clean modern south Oakville Ontario remodel proves you don’t need to move
to a condo to completely update your surroundings.
These Oakville empty nesters with an active social life aren't interested in “fuddy-duddy” decor.
On the contrary, they are interested in the latest design trends, as well as the most current audio/visual components.
The original stone fireplace was updated with a custom designed mantle and a new gas insert. The updated warm grey
colour palette balances the natural stone making it an inviting focal point. The interior design included reconfiguring the room layout. Originally a smaller TV was located in-between the window and the fireplace and the sofa was where the current cabinet is now.
Our new layout opens up the room taking full advantage of it’s size. The sumptuous sectional allows for relaxed tete a tete
evenings as well as seating for larger groups. The additional leather occasional chair completes the conversation circle too. We naturally selected fabrics that are family friendly to ensure the grandchildren and adults can all be at ease. The flexibility of the 3
piece coffee table is both practical and adds an element of modern artistry. Grounding the room is a carpet graphic grey animal
skin custom sized into an area rug. Components as well as miscellaneous items are easily stored in the customised wood cabinet.
Stephani Buchman Photography
130