
Search results for "Conversion surrounding" in Home Design Ideas
 S.Flynn Design + Build
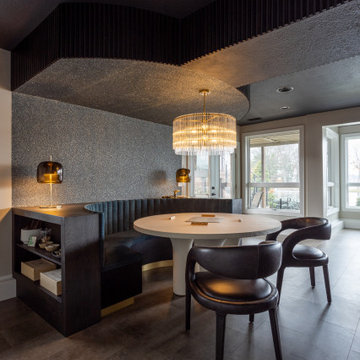
Importantly, the homeowners didn’t want their basement to function as a TV room, as they have a separate theater for movie watching. Rather, they wanted this space to facilitate conversation and provide room for games. So instead of adding a TV and a couch, we designed and built a comfortable, chic booth with shelving in a deep walnut tone. Also, to keep the booth cohesive with the rest of the house, we carried many of the same blue finishes from upstairs down to the basement. We love the lux tufted velvet on the seat and the shimmering wall treatment surrounding the booth.

 Archadeck of Nova Scotia
At Archadeck of Nova Scotia we love any size project big or small. But, that being said, we have a soft spot for the projects that let us show off our talents! This Halifax house was no exception. The owners wanted a space to suit their outdoor lifestyle with materials to last far into the future. The choices were quite simple: stone veneer, Timbertech composite decking and glass railing.
What better way to create that stability than with a solid foundation, concrete columns and decorative stone veneer? The posts were all wrapped with stone and match the retaining wall which was installed to help with soil retention and give the backyard more definition (it’s not too hard on the eyes either).
A set of well-lit steps will guide you up the multi-level deck. The built-in planters soften the hardness of the Timbertech composite deck and provide a little visual relief. The two-tone aesthetic of the deck and railing are a stunning feature which plays up contrasting tones.
From there it’s a game of musical chairs; we recommend the big round one on a September evening with a glass of wine and cozy blanket.
We haven’t gotten there quite yet, but this property has an amazing view (you will see soon enough!). As to not spoil the view, we installed TImbertech composite railing with glass panels. This allows you to take in the surrounding sights while relaxing and not have those pesky balusters in the way.
In any Canadian backyard, there is always the dilemma of dealing with mosquitoes and black flies! Our solution to this itchy problem is to incorporate a screen room as part of your design. This screen room in particular has space for dining and lounging around a fireplace, perfect for the colder evenings!
Ahhh…there’s the view! From the top level of the deck you can really get an appreciation for Nova Scotia. Life looks pretty good from the top of a multi-level deck. Once again, we installed a composite and glass railing on the new composite deck to capture the scenery.
What puts the cherry on top of this project is the balcony! One of the greatest benefits of composite decking and railing is that it can be curved to create beautiful soft edges. Imagine sipping your morning coffee and watching the sunrise over the water.
If you want to know more about composite decking, railing or anything else you’ve seen that sparks your interest; give us a call! We’d love to hear from you.

Find the right local pro for your project

 User
This contemporary country estate demanded an equally unique and contemporary design of the pool and surrounding outdoor entertaining space.
Gib-San designed two pools: the larger triangular with double sided infinity edge is connected to the smaller rectangular year round pool by three unique circular windows. The outer wall of the home's lower level has three rectangular windows that allow light to flood into the space throughout the entire year. It also makes for a spectacular conversation piece at the bar!
 Asha Maía Design
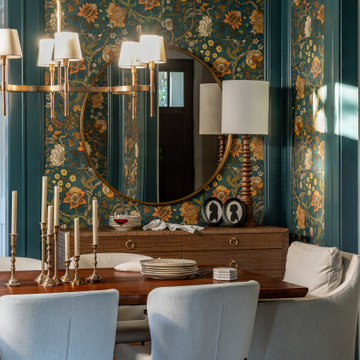
This dining room is a captivating blend of traditional charm and bold sophistication, featuring deep teal walls adorned with intricate floral wallpaper. A beautifully crafted wooden dining table serves as the centerpiece, surrounded by plush upholstered chairs that invite lively conversations and memorable meals. A timeless brass light fixture casts a warm glow over the space, while layered textures from the rug and curtains add depth and richness. Thoughtfully styled decor, including a bar cart and carefully chosen accessories, enhances the room's elegant yet welcoming ambiance.

 Above All Masonry Design, Inc
Chefs and hosting enthusiasts thrive in this state-of-the-art backyard haven on Long Island, NY. With three separate gathering spaces and a winding walkway to connect the Techo Bloc-paved patio, this family can enjoy long evenings of barbecue and conversation in the open air. The eye-catching fire pit in just one of the centerpieces of the space, welcoming guests around a fire that sparks conversations well into the evening and chillier months. And with a full-service kitchen and food prep area, passionate chefs can create their dream meal and bar setup for large groups or intimate parties. Designers utilized multiple levels throughout the yard to blend with the existing landscape, sending visitors along the softly toned stone walkway and up to the dining area and backdoor steps. Manicured patches of greenery and florals surround all those that rest in the chic backyard haven.
 User
This contemporary country estate demanded an equally unique and contemporary design of the pool and surrounding outdoor entertaining space.
Gib-San designed two pools: the larger triangular with double sided infinity edge is connected to the smaller rectangular year round pool by three unique circular windows. The outer wall of the home's lower level has three rectangular windows that allow light to flood into the space throughout the entire year. It also makes for a spectacular conversation piece at the bar!


 User
This contemporary country estate demanded an equally unique and contemporary design of the pool and surrounding outdoor entertaining space.
Gib-San designed two pools: the larger triangular with double sided infinity edge is connected to the smaller rectangular year round pool by three unique circular windows. The outer wall of the home's lower level has three rectangular windows that allow light to flood into the space throughout the entire year. It also makes for a spectacular conversation piece at the bar!

 Chi Renovation & Design
This airy space filled with art makes this dining area perfect for great conversation.
Project designed by Skokie renovation firm, Chi Renovation & Design - general contractors, kitchen and bath remodelers, and design & build company. They serve the Chicago area and its surrounding suburbs, with an emphasis on the North Side and North Shore. You'll find their work from the Loop through Lincoln Park, Skokie, Evanston, Wilmette, and all the way up to Lake Forest.
For more about Chi Renovation & Design, click here: https://www.chirenovation.com/
To learn more about this project, click here: https://www.chirenovation.com/galleries/basement-renovations-living-attics/#globally-inspired-timber-loft
 Curated Nest
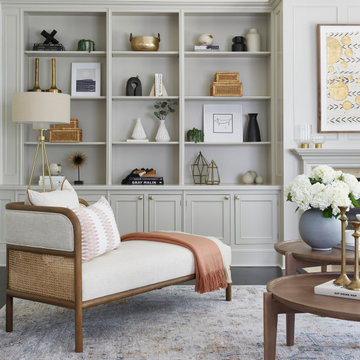
A spacious living room with vaulted ceilings. A bench cushion sofa which our client deemed "the most comfortable I've ever sat on." Two blue velvet swivel chairs made for a great conversational layout and the chaise with caning is the perfect spot for lounging. An oversized sputnik style light fixture brings some mid century style into the space, and painted built ins surrounding the fireplace offer plenty of storage.
 4 Seasons Remodeling & Design Inc.
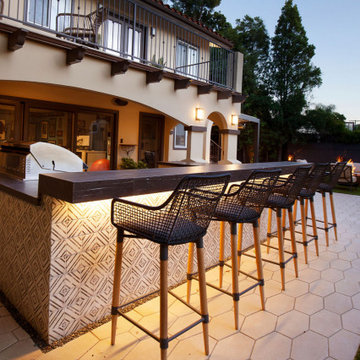
contemporary patio, skillfully built, expertly designed, 4se4sons Remodeling, modern aesthetics, timeless allure, wood and ceramic, inviting outdoor experience, BBQ area, sleek wood patio, high bar, rich brown ceramic tiles, captivating setup, natural surroundings, delightful culinary experiences, wood modern bar stools, thoughtfully selected, convivial atmosphere, socializing, refreshing drinks, sophistication, outdoor setting, comfort, long-lasting conversations, wood patio underfoot, warm and organic charm, welcoming foundation, leisurely strolls, intimate conversations, natural tones, seamless visual flow, meticulous craftsmanship, brown ceramic tiles, artfully installed, harmonious fusion, contemporary design, rustic appeal, delightful contrast, eye-catching, grilled delights, laughter, joyful chatter, friends and family, inviting outdoor haven, beautifully designed, wood modern bar stools, unforgettable gatherings, cherished memories.

 Nathan Taylor for Obelisk Home
Historical Renovation
Objective: The homeowners asked us to join the project after partial demo and construction was in full
swing. Their desire was to significantly enlarge and update the charming mid-century modern home to
meet the needs of their joined families and frequent social gatherings. It was critical though that the
expansion be seamless between old and new, where one feels as if the home “has always been this
way”.
Solution: We created spaces within rooms that allowed family to gather and socialize freely or allow for
private conversations. As constant entertainers, the couple wanted easier access to their favorite wines
than having to go to the basement cellar. A custom glass and stainless steel wine cellar was created
where bottles seem to float in the space between the dining room and kitchen area.
A nineteen foot long island dominates the great room as well as any social gathering where it is
generally spread from end to end with food and surrounded by friends and family.
Aside of the master suite, three oversized bedrooms each with a large en suite bath provide plenty of
space for kids returning from college and frequent visits from friends and family.
A neutral color palette was chosen throughout to bring warmth into the space but not fight with the
clients’ collections of art, antique rugs and furnishings. Soaring ceiling, windows and huge sliding doors
bring the naturalness of the large wooded lot inside while lots of natural wood and stone was used to
further complement the outdoors and their love of nature.
Outside, a large ground level fire-pit surrounded by comfortable chairs is another favorite gathering
spot.
 S.Flynn Design + Build
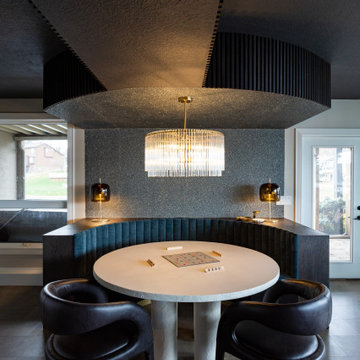
Importantly, the homeowners didn’t want their basement to function as a TV room, as they have a separate theater for movie watching. Rather, they wanted this space to facilitate conversation and provide room for games. So instead of adding a TV and a couch, we designed and built a comfortable, chic booth with shelving in a deep walnut tone. Also, to keep the booth cohesive with the rest of the house, we carried many of the same blue finishes from upstairs down to the basement. We love the lux tufted velvet on the seat and the shimmering wall treatment surrounding the booth.

Sponsored
Columbus, OH

Wannemacher Interiors
Customized Award-Winning Interior Design Solutions in Franklin Cnty OH
 Refined Renovations & Refined Home
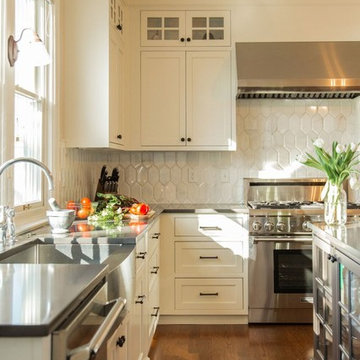
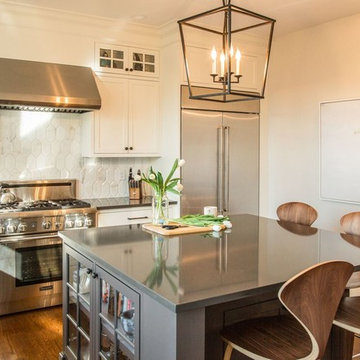
Max Holiver // This kitchen lives in a Queen Anne Victorian home right outside of Boston. Built in 1894, the home has beautiful details including period moldings, high ceilings & intricate wood floors. However, the dark, galley kitchen was in serious need of updating. Refined Renovations was called in to help this young couple create a space that was larger and more functional for their growing family. We kept the feeling light and bright by doing ivory cabinets on the surround. However, we wanted to keep it interesting so we did a dark, square island. This grounds the room and allows for conversational eating. A stainless steel farmers sink and oversized lantern gives this kitchen a classic look.
 Metta Home
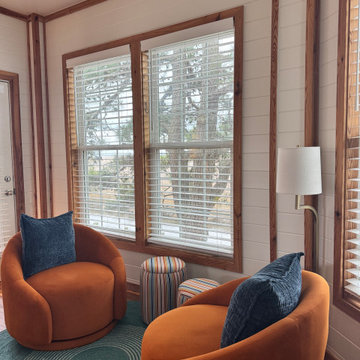
Originally a small enclosed porch separated from the kitchen and living spaces, this area was thoughtfully opened up to become a light-filled reading nook and quiet retreat within the home. By removing the dividing doors and window, the space now feels naturally connected to the surrounding living areas while still maintaining a sense of intimacy and pause.
A pair of sculptural swivel chairs upholstered in durable performance fabric create an inviting spot for morning coffee, conversation, or unwinding after a day at the beach. Warm wood trim, layered textures, and soft coastal tones help balance the soaring architecture with a more grounded, approachable feel.
Designed to function beautifully for both vacation guests and the homeowners’ future everyday living, the nook adds another moment of comfort and calm to the Blue Marlin Beach House.
 Refined Renovations & Refined Home
This kitchen lives in a Queen Anne Victorian home right outside of Boston. Built in 1894, the home has beautiful details including period moldings, high ceilings & intricate wood floors. However, the dark, galley kitchen was in serious need of updating. Refined Renovations was called in to help this young couple create a space that was larger and more functional for their growing family. We kept the feeling light and bright by doing ivory cabinets on the surround. However, we wanted to keep it interesting so we did a dark, square island. This grounds the room and allows for conversational eating. A stainless steel farmers sink and oversized lantern gives this kitchen a classic look.

 Tesi Design, Inc. Interiors and Cabinetry
Another conversation seating group is arrange around the fireplace with an oversize rug to ground all four upholstered pieces. The existing red brick fireplace surround was the inspiration to sprinkle pops of red throughout the space; artwork, fabrics, decorative accessories and florals. The larger pieces were kept neutral in color including the area rug, upholstery and wall finish. This helped to temper the space and maintain its formal elegance of a living room.

Sponsored
Columbus, OH
Wannemacher Interiors
Customized Award-Winning Interior Design Solutions in Franklin Cnty OH

 Bianca Dasilva for Ethan Allen Orlando
The living room was designed to be a welcoming conversation area in this home. Keeping with the traditional lines and wanting to emphasize the custom wood work, we chose Sherwin Willaims Anew Gray to offer a soft back drop to this inviting sitting area. This allowed us to take the opportunity to add a punch of color on our club chairs that sit around a leather embossed ottoman surrounded by nickle nailheads. We chose our Corrine Chairs because of their unique shape and wanted to put a classic print on them to further bridge the gap between contemporary and traditional. Our distressed black Ming gives us strong contrast on the back wall, and a perfect place to pair a set of fabulous buffet lamps that are finishes in a warm silver.
Bianca Dasilva
 User
This contemporary country estate demanded an equally unique and contemporary design of the pool and surrounding outdoor entertaining space.
Gib-San designed two pools: the larger triangular with double sided infinity edge is connected to the smaller rectangular year round pool by three unique circular windows. The outer wall of the home's lower level has three rectangular windows that allow light to flood into the space throughout the entire year. It also makes for a spectacular conversation piece at the bar!
 User
This contemporary country estate demanded an equally unique and contemporary design of the pool and surrounding outdoor entertaining space.
Gib-San designed two pools: the larger triangular with double sided infinity edge is connected to the smaller rectangular year round pool by three unique circular windows. The outer wall of the home's lower level has three rectangular windows that allow light to flood into the space throughout the entire year. It also makes for a spectacular conversation piece at the bar!
127