
Search results for "Conversion surrounding" in Home Design Ideas

 Alair Homes Plano
Our clients were living in a Northwood Hills home in Dallas that was built in 1968. Some updates had been done but none really to the main living areas in the front of the house. They love to entertain and do so frequently but the layout of their house wasn’t very functional. There was a galley kitchen, which was mostly shut off to the rest of the home. They were not using the formal living and dining room in front of your house, so they wanted to see how this space could be better utilized. They wanted to create a more open and updated kitchen space that fits their lifestyle. One idea was to turn part of this space into an office, utilizing the bay window with the view out of the front of the house. Storage was also a necessity, as they entertain often and need space for storing those items they use for entertaining. They would also like to incorporate a wet bar somewhere!
We demoed the brick and paneling from all of the existing walls and put up drywall. The openings on either side of the fireplace and through the entryway were widened and the kitchen was completely opened up. The fireplace surround is changed to a modern Emser Esplanade Trail tile, versus the chunky rock it was previously. The ceiling was raised and leveled out and the beams were removed throughout the entire area. Beautiful Olympus quartzite countertops were installed throughout the kitchen and butler’s pantry with white Chandler cabinets and Grace 4”x12” Bianco tile backsplash. A large two level island with bar seating for guests was built to create a little separation between the kitchen and dining room. Contrasting black Chandler cabinets were used for the island, as well as for the bar area, all with the same 6” Emtek Alexander pulls. A Blanco low divide metallic gray kitchen sink was placed in the center of the island with a Kohler Bellera kitchen faucet in vibrant stainless. To finish off the look three Iconic Classic Globe Small Pendants in Antiqued Nickel pendant lights were hung above the island. Black Supreme granite countertops with a cool leathered finish were installed in the wet bar, The backsplash is Choice Fawn gloss 4x12” tile, which created a little different look than in the kitchen. A hammered copper Hayden square sink was installed in the bar, giving it that cool bar feel with the black Chandler cabinets. Off the kitchen was a laundry room and powder bath that were also updated. They wanted to have a little fun with these spaces, so the clients chose a geometric black and white Bella Mori 9x9” porcelain tile. Coordinating black and white polka dot wallpaper was installed in the laundry room and a fun floral black and white wallpaper in the powder bath. A dark bronze Metal Mirror with a shelf was installed above the porcelain pedestal sink with simple floating black shelves for storage.
Their butlers pantry, the added storage space, and the overall functionality has made entertaining so much easier and keeps unwanted things out of sight, whether the guests are sitting at the island or at the wet bar! The clients absolutely love their new space and the way in which has transformed their lives and really love entertaining even more now!


Find the right local pro for your project

 Adele Barrett Interiors
Living Room of converted schoolhouse.
Photo: Milka Vujovic
Living room - huge rustic loft-style light wood floor living room idea in Toronto with green walls, a wood stove and a stone fireplace
Living room - huge rustic loft-style light wood floor living room idea in Toronto with green walls, a wood stove and a stone fireplace

 Board & Vellum
Landscape contracting by Avid Landscape.
Carpentry by Contemporary Homestead.
Photograph by Meghan Montgomery.
Photo of a mid-sized transitional full sun backyard gravel landscaping in Seattle with a fire pit.
Photo of a mid-sized transitional full sun backyard gravel landscaping in Seattle with a fire pit.

 Denise Quade Design
Back seating area provides a great spot for conversation and additional seating for easy entertaining.
Photo: Marcia Hansen
Basement - large mediterranean underground vinyl floor basement idea with beige walls, a standard fireplace and a tile fireplace
Basement - large mediterranean underground vinyl floor basement idea with beige walls, a standard fireplace and a tile fireplace

 Heather Wren Interiors
This family room was updated using a soft palette of greens, blues and lavender in all new furniture, rugs, lamps etc. It is super functional for a busy family. All of the fabrics and the rug are performance. The new modern light fixture is a perfect balance with the traditional style of the room.

Sponsored
Columbus, OH

Hope Restoration & General Contracting
Columbus Design-Build, Kitchen & Bath Remodeling, Historic Renovations

 Benjamin Hill Photography
House in Houston by Murphy Mears Architects
Benjamin Hill Photography
Inspiration for a french country formal and enclosed living room remodel in Houston with white walls, a standard fireplace, a stone fireplace and no tv
Inspiration for a french country formal and enclosed living room remodel in Houston with white walls, a standard fireplace, a stone fireplace and no tv
 Design by UBER
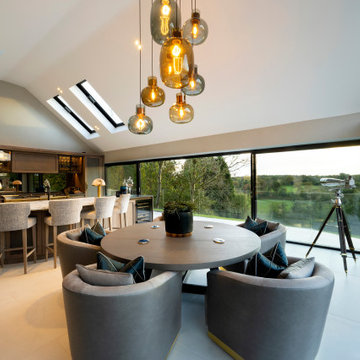
Within the kitchen area, this breakfast and informal eating space is perfect for taking in the elevated views of the treetop countryside surrounding this extended barn conversion.

 Bria Hammel Interiors
Inspiration for a transitional living room remodel in Minneapolis with green walls and a two-sided fireplace

 Home Theatre Solutions
5.2 Surround Sound system for a smaller sized Media Room.
Small trendy open concept carpeted home theater photo in Edmonton with beige walls and a wall-mounted tv
Small trendy open concept carpeted home theater photo in Edmonton with beige walls and a wall-mounted tv

 Sol Haus Design
Light-filled master bedroom on three sides of the room: french glass doors to the outside patio (on the right), sliding barn doors to the living room and full-height windows (on the left).

 K&C Classic Homes
Example of a classic freestanding desk dark wood floor study room design in Houston with beige walls and a standard fireplace



 Texas Timber Frames
Inspiration for a mid-sized rustic open concept medium tone wood floor family room remodel in Austin with brown walls, a standard fireplace, a brick fireplace and a wall-mounted tv

 moss
Living room - 1960s loft-style medium tone wood floor, brown floor, exposed beam and brick wall living room idea in Chicago with brown walls, a standard fireplace and a wood fireplace surround

 Caine & Company
Mike Small Photography
Inspiration for a mid-sized contemporary kids' gray tile and ceramic tile terra-cotta tile and brown floor drop-in bathtub remodel in Phoenix with an undermount sink, recessed-panel cabinets, gray cabinets, quartzite countertops, gray walls and a one-piece toilet
Inspiration for a mid-sized contemporary kids' gray tile and ceramic tile terra-cotta tile and brown floor drop-in bathtub remodel in Phoenix with an undermount sink, recessed-panel cabinets, gray cabinets, quartzite countertops, gray walls and a one-piece toilet

 Lopi
Large Deluxe 2,000 Square Foot Heater
The deluxe 34 DVL is the most convenient and beautiful way to provide warmth to medium and large sized homes. This insert has the same heating capacity as the 33 DVI but features the award-winning Ember-Fyre™ burner technology and high definition log set, along with fully automatic operation with the GreenSmart™ 2 handheld remote. The 34 DVL comes standard with powerful convection fans, along with interior top and rear *Accent Lights, which can be utilized to illuminate the interior of the fireplace with a warm glow, even when the fire is off.
The 34 DVL features the Ember-Fyre™ burner and high-definition log set, or the Dancing-Fyre™ burner with your choice of log set. It also offers a variety of face designs and fireback options to choose from.

Sponsored
Columbus, OH

Wannemacher Interiors
Customized Award-Winning Interior Design Solutions in Franklin Cnty OH


 Mark Tanner Construction, Inc
Vance Fox
Eat-in kitchen - rustic medium tone wood floor and brown floor eat-in kitchen idea in Sacramento with an undermount sink, shaker cabinets, gray cabinets, gray backsplash, stainless steel appliances and an island
Eat-in kitchen - rustic medium tone wood floor and brown floor eat-in kitchen idea in Sacramento with an undermount sink, shaker cabinets, gray cabinets, gray backsplash, stainless steel appliances and an island
40