
Search results for "Conversion surrounding" in Home Design Ideas

 Custom Surface Solutions
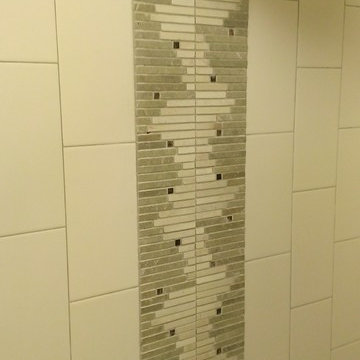
 - Owner Craig Thompson (512) 430-1215. This project shows the before and after pictures of a bathroom remodel including new solid surface counter tops, plumbing fixtures, sink toilt, tub-to-shower conversion, tub surround tile, shower pan tile, and floor tile.
Find the right local pro for your project

 K&L Interiors
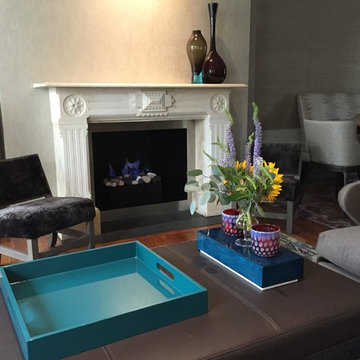
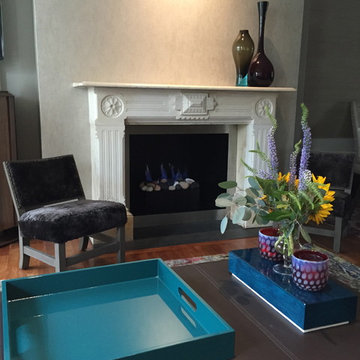
Living room with original craftsman elements and updated furniture
Small transitional formal and open concept medium tone wood floor and brown floor living room photo in Seattle with beige walls, a standard fireplace, a brick fireplace and no tv
Small transitional formal and open concept medium tone wood floor and brown floor living room photo in Seattle with beige walls, a standard fireplace, a brick fireplace and no tv

 Audio Video Specialists
Andy Mamott
Home theater - huge contemporary enclosed home theater idea in Chicago with gray walls and a projector screen
Home theater - huge contemporary enclosed home theater idea in Chicago with gray walls and a projector screen

 Harper Elm General Contractor
Steel-framed stair and catwalk with reclaimed white oak decking and walnut rails.
Staircase - rustic open concept and wooden light wood floor, beige floor and wood railing staircase idea in Boston with a standard fireplace and a stone fireplace
Staircase - rustic open concept and wooden light wood floor, beige floor and wood railing staircase idea in Boston with a standard fireplace and a stone fireplace

Sponsored
Columbus, OH

Hope Restoration & General Contracting
Columbus Design-Build, Kitchen & Bath Remodeling, Historic Renovations


 Tribus Interior Design
Living room - transitional dark wood floor and brown floor living room idea with white walls, a ribbon fireplace and a bar
 Custom Surface Solutions
 - Owner Craig Thompson (512) 430-1215. This project shows the before and after pictures of a bathroom remodel including new solid surface counter tops, plumbing fixtures, sink toilt, tub-to-shower conversion, tub surround tile, shower pan tile, and floor tile.

 Bowline Built, Inc.
Mid-sized transitional open concept dark wood floor family room photo in Boston with gray walls, a standard fireplace, a stone fireplace and a wall-mounted tv

 Designs by Beverly
Transitional formal and open concept travertine floor living room photo in Miami with white walls, a standard fireplace and a concrete fireplace

 Adele Barrett Interiors
Blackboards from original 1950's schoolroom. Custom millwork, cork boards designed by Adele Barrett Interiors. Paintings from Art Interiors, Toronto.
Photo Milka Vujovic



 Sub-Zero, Wolf, and Cove
To explore what’s possible in your ideal kitchen, visit a Sub-Zero, Wolf, and Cove showroom.

 Pillar Homes
Builder: Pillar Homes - Photography: Landmark Photography
Example of a large classic open concept brown floor and medium tone wood floor living room design in Minneapolis with white walls, a standard fireplace and a brick fireplace
Example of a large classic open concept brown floor and medium tone wood floor living room design in Minneapolis with white walls, a standard fireplace and a brick fireplace
 Custom Surface Solutions
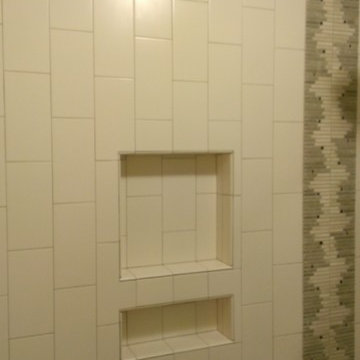
 - Owner Craig Thompson (512) 430-1215. This project shows the before and after pictures of a bathroom remodel including new solid surface counter tops, plumbing fixtures, sink toilt, tub-to-shower conversion, tub surround tile, shower pan tile, and floor tile.

 Studio McGee
Shop the Look, See the Photo Tour here: https://www.studio-mcgee.com/studioblog/2016/12/2/c68g4qklomkwwjdx0510lb48vkbrcv?rq=Haddonfield

Sponsored
Columbus, OH

Structural Remodeling
Franklin County's Heavy Timber Specialists | Best of Houzz 2020!

 The Fireplace Center and Patio Shop
Dave and Shelley
Large minimalist living room photo in Ottawa with beige walls, a standard fireplace, a tile fireplace and no tv
Large minimalist living room photo in Ottawa with beige walls, a standard fireplace, a tile fireplace and no tv

 Falken Reynolds Interiors
Janis Nicolay http://janisnicolay.com/
Example of a small trendy open concept living room design in Vancouver with gray walls, a standard fireplace and a wall-mounted tv
Example of a small trendy open concept living room design in Vancouver with gray walls, a standard fireplace and a wall-mounted tv

 Lorraine G Vale, ASID Allied
A large outdoor living area addition that was split into 2 distinct areas-lounge or living and dining. This was designed for large gatherings with lots of comfortable seating seating. All materials and surfaces were chosen for lots of use and all types of weather. A custom made fire screen is mounted to the brick fireplace. Designed so the doors slide to the sides to expose the logs for a cozy fire on cool nights.
Photography by Holger Obenaus
41