
Search results for "Conversion surrounding" in Home Design Ideas

 MAC Reno Design Build LTD ( MAC Renovations)
Kitchen/dining room combo - small modern medium tone wood floor and brown floor kitchen/dining room combo idea in Vancouver with white walls, a corner fireplace and a plaster fireplace

 CustomCrete, Inc.
Tuscan Trowel Resurfacing
Small tuscan backyard stamped concrete patio photo in St Louis
Small tuscan backyard stamped concrete patio photo in St Louis

 Alair Homes Plano
Our clients were living in a Northwood Hills home in Dallas that was built in 1968. Some updates had been done but none really to the main living areas in the front of the house. They love to entertain and do so frequently but the layout of their house wasn’t very functional. There was a galley kitchen, which was mostly shut off to the rest of the home. They were not using the formal living and dining room in front of your house, so they wanted to see how this space could be better utilized. They wanted to create a more open and updated kitchen space that fits their lifestyle. One idea was to turn part of this space into an office, utilizing the bay window with the view out of the front of the house. Storage was also a necessity, as they entertain often and need space for storing those items they use for entertaining. They would also like to incorporate a wet bar somewhere!
We demoed the brick and paneling from all of the existing walls and put up drywall. The openings on either side of the fireplace and through the entryway were widened and the kitchen was completely opened up. The fireplace surround is changed to a modern Emser Esplanade Trail tile, versus the chunky rock it was previously. The ceiling was raised and leveled out and the beams were removed throughout the entire area. Beautiful Olympus quartzite countertops were installed throughout the kitchen and butler’s pantry with white Chandler cabinets and Grace 4”x12” Bianco tile backsplash. A large two level island with bar seating for guests was built to create a little separation between the kitchen and dining room. Contrasting black Chandler cabinets were used for the island, as well as for the bar area, all with the same 6” Emtek Alexander pulls. A Blanco low divide metallic gray kitchen sink was placed in the center of the island with a Kohler Bellera kitchen faucet in vibrant stainless. To finish off the look three Iconic Classic Globe Small Pendants in Antiqued Nickel pendant lights were hung above the island. Black Supreme granite countertops with a cool leathered finish were installed in the wet bar, The backsplash is Choice Fawn gloss 4x12” tile, which created a little different look than in the kitchen. A hammered copper Hayden square sink was installed in the bar, giving it that cool bar feel with the black Chandler cabinets. Off the kitchen was a laundry room and powder bath that were also updated. They wanted to have a little fun with these spaces, so the clients chose a geometric black and white Bella Mori 9x9” porcelain tile. Coordinating black and white polka dot wallpaper was installed in the laundry room and a fun floral black and white wallpaper in the powder bath. A dark bronze Metal Mirror with a shelf was installed above the porcelain pedestal sink with simple floating black shelves for storage.
Their butlers pantry, the added storage space, and the overall functionality has made entertaining so much easier and keeps unwanted things out of sight, whether the guests are sitting at the island or at the wet bar! The clients absolutely love their new space and the way in which has transformed their lives and really love entertaining even more now!
Find the right local pro for your project

 Jeri Koegel Photography
Jeri Koegel
Example of a tuscan formal medium tone wood floor living room design in Orange County with white walls and a standard fireplace
Example of a tuscan formal medium tone wood floor living room design in Orange County with white walls and a standard fireplace
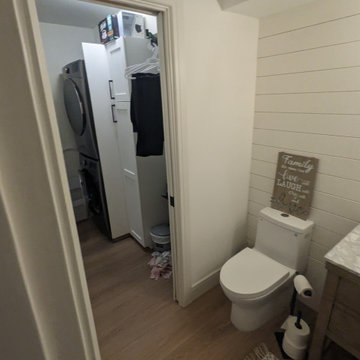
 TradesGenie Contracting inc
conversion of laundry and pantry area into laundry and bathroom area
Inspiration for a small cottage vinyl floor, brown floor, single-sink and shiplap wall bathroom/laundry room remodel in Vancouver with brown cabinets, white walls, limestone countertops, multicolored countertops, a freestanding vanity and flat-panel cabinets
Inspiration for a small cottage vinyl floor, brown floor, single-sink and shiplap wall bathroom/laundry room remodel in Vancouver with brown cabinets, white walls, limestone countertops, multicolored countertops, a freestanding vanity and flat-panel cabinets

 Buffalo Lumber Company Inc.
What kind of flooring do you have in there?
Kelly: “It’s just a white oak and the key is it does not have any polyurethane on it. Literally the dogs tear through the whole house all day and not a single mark on it. It’s odd that the wood doesn’t scratch, it’s the linseed oil. *************************************************************************
Buffalo Lumber specializes in Custom Milled, Factory Finished Wood Siding and Paneling. We ONLY do real wood.

 Lindye Galloway Interiors
Coastal Luxe interior design by Lindye Galloway Design. Open layout family room design with custom furniture.
Inspiration for a large coastal open concept light wood floor family room remodel in Orange County with a standard fireplace, a wall-mounted tv, multicolored walls and a wood fireplace surround
Inspiration for a large coastal open concept light wood floor family room remodel in Orange County with a standard fireplace, a wall-mounted tv, multicolored walls and a wood fireplace surround

Sponsored
Sunbury, OH

J.Holderby - Renovations
Franklin County's Leading General Contractors - 2X Best of Houzz!
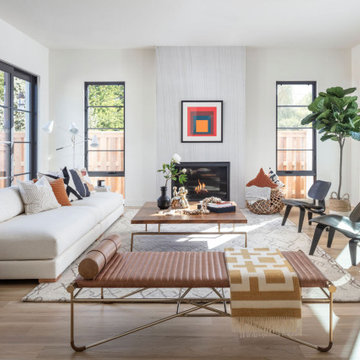
 Studio Shelter
French modern home, featuring living, stone fireplace, and sliding glass doors.
Large trendy formal and open concept light wood floor and beige floor living room photo in Denver with white walls, a standard fireplace, a stone fireplace and no tv
Large trendy formal and open concept light wood floor and beige floor living room photo in Denver with white walls, a standard fireplace, a stone fireplace and no tv

 Sweetlake Interior Design LLC
Up the ante of your bachelor's retreat (and alternative rooms) aesthetic by adding a meticulously stylised cornice boards. The cornice boards in this house includes (2) different materials, an upholstered wood top molding and absolutely symmetrical handicraft on the curtains. Also, the (4) animal skin wing-backed chairs square measure superbly adorned with nail-heads that are carried throughout the design. This bachelor retreat features a stunning pendant and hand-tufted ottoman table. This house is warm and welcoming and perfect for intimate conversations amongst family and friends for years to come. Please take note - when using cornices, one should decide what proportion return is required. Return is the distance your material hangs away from the wall. Yes, this additionally affects the proportion. Usually, return is 3½ inches. However, larger or taller windows might need a deeper return to avoid the fabric from getting squashed against the wall. An example of a mid-sized transitional formal dining area in Houston, Texas with dark hardwood floors, more, however totally different, large damask wallpaper on the ceiling, (6) custom upholstered striped fabric, scroll back chairs surrounding a gorgeous, glass top dining table, chandelier, artwork and foliage pull this area along for a really elegant, yet masculine space. As for the guest chambers, we carried the inspiration from the bachelor retreat into the space and fabricated (2) more upholstered cornices and custom window treatments, bedding, pillows, upholstered (with nail-heads used in the dining area chairs) headboard, giant damask wallpaper and brown paint. Styling tips: (A) Use nail-heads on furnishings within the alternative rooms to display a reoccurring motif among the house. (B) Use a similar material from one amongst your upholstered furnishing items on the cornice board for visual uniformity. Photo by: Kenny Fenton
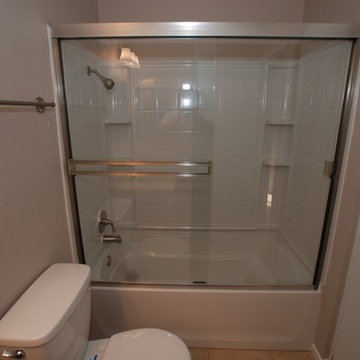
 Dreamworks Remodeling
The small bathroom was remodeled from a squatte situation for resale as an REO property. All surfaces are easy to take care of and clean. Installation of a 4 peice fiberglass tub/shower combo with new shower valve, trim and brushed nickel shower doors. The one piece top adn sink combo is very easy to clean and is beige in color. A 4 inch on center brushed nickel faucet matched the shower trim. Photos by Lester O'Malley
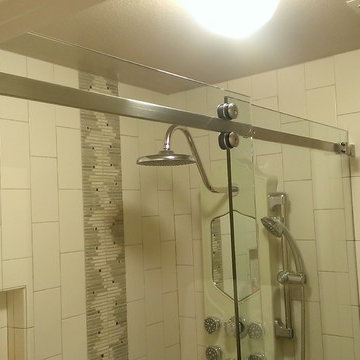
 Custom Surface Solutions
 - Owner Craig Thompson (512) 430-1215. This project shows the before and after pictures of a bathroom remodel including new solid surface counter tops, plumbing fixtures, sink toilt, tub-to-shower conversion, tub surround tile, shower pan tile, and floor tile.
 Genie Bath Systems
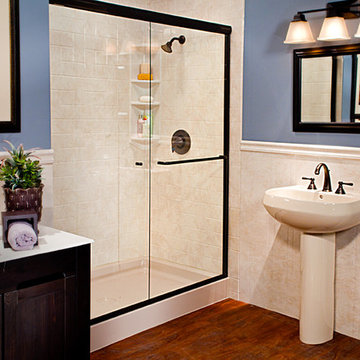
A Sandbar Shower Base surrounded by Travertine Windmill Walls. Shower is enclosed by a Shower Slider Door and has a 4-Shelf Rectangular Corner Caddy and Oil Rubbed Bronze Fixtures. Travertine Wainscot surrounds the bathroom area. Example of a tub-to-shower conversion.

 Sol Haus Design
The studio has an open plan layout with natural light filtering the space with skylights and french doors to the outside. The bedroom is open to the living area with sliding barn doors. There's plenty of storage above bedroom loft.



 Matthew Giampietro Garden Design
This Florida backyard patios is black slate from Virginia. The boulder fountain is called Red Saphire. All of the stone installation is by Waterfalls Fountains & Gardens Inc.
The Florida tropical bamboo plantings by Landco.

 KSM Architects
Conversion of an unfinished attic into an office and library for the homeowner’s extensive book collection. The space serves as a home office and includes a small lounge with surround sound for movie-watching (during down-time, of course).
 MAC Reno Design Build LTD ( MAC Renovations)
Inspiration for a small modern medium tone wood floor and brown floor kitchen/dining room combo remodel in Vancouver with white walls, a corner fireplace and a plaster fireplace

 Paramount Construction
Inspiration for a craftsman open concept carpeted living room remodel in Minneapolis with white walls, a standard fireplace, a stone fireplace and a media wall

Sponsored
Westerville, OH

Custom Home Works
Franklin County's Award-Winning Design, Build and Remodeling Expert

 a.d.d. concept + design
Home Office - Third Bedroom
Inspiration for a 1960s freestanding desk concrete floor home office remodel in San Francisco with white walls
Inspiration for a 1960s freestanding desk concrete floor home office remodel in San Francisco with white walls
 KSM Architects
Conversion of an unfinished attic into an office and library for the homeowner’s extensive book collection. The space serves as a home office and includes a small lounge with surround sound for movie-watching (during down-time, of course).
 KSM Architects
Conversion of an unfinished attic into an office and library for the homeowner’s extensive book collection. The space serves as a home office and includes a small lounge with surround sound for movie-watching (during down-time, of course).
43