
Search results for "Conversion surrounding" in Home Design Ideas

 Dreamworks Remodeling
Lester O'Malley
Alcove shower - mid-sized mediterranean master beige tile and stone tile porcelain tile alcove shower idea in Orange County with an undermount sink, recessed-panel cabinets, dark wood cabinets, granite countertops, a two-piece toilet and white walls
Alcove shower - mid-sized mediterranean master beige tile and stone tile porcelain tile alcove shower idea in Orange County with an undermount sink, recessed-panel cabinets, dark wood cabinets, granite countertops, a two-piece toilet and white walls
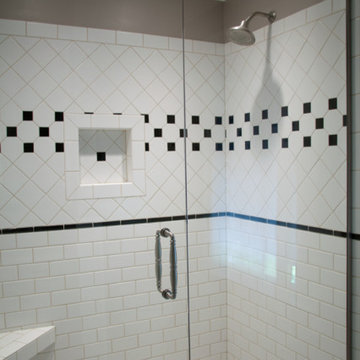
 IDS Remodeling Inc.
Pixel Light Studio
Example of a mid-sized arts and crafts 3/4 white tile and subway tile ceramic tile alcove shower design in Portland with an undermount sink, shaker cabinets, white cabinets, quartz countertops, a two-piece toilet and purple walls
Example of a mid-sized arts and crafts 3/4 white tile and subway tile ceramic tile alcove shower design in Portland with an undermount sink, shaker cabinets, white cabinets, quartz countertops, a two-piece toilet and purple walls

 All County One Day Bath
BEFORE:
Tub to shower conversion, new fixtures, safety grab bar, and shower seat.
Find the right local pro for your project
 Mission Home Remodeling
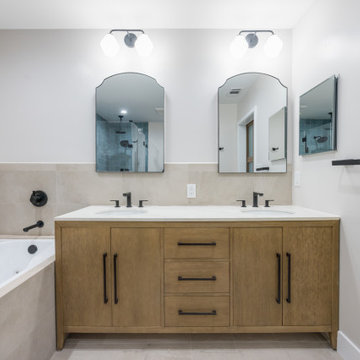
Bathroom remodel with a wood double vanity, matte black fixtures, and a tile wainscot surrounding the tub.
Inspiration for a small timeless 3/4 beige tile and ceramic tile white floor, single-sink and wall paneling alcove shower remodel in San Francisco with flat-panel cabinets, light wood cabinets, a one-piece toilet, white walls, an integrated sink, quartz countertops, a hinged shower door, white countertops, a niche and a built-in vanity
Inspiration for a small timeless 3/4 beige tile and ceramic tile white floor, single-sink and wall paneling alcove shower remodel in San Francisco with flat-panel cabinets, light wood cabinets, a one-piece toilet, white walls, an integrated sink, quartz countertops, a hinged shower door, white countertops, a niche and a built-in vanity

 Organic Talents Construction
Ornate master light wood floor and brown floor bedroom photo in Surrey with gray walls, a wood stove and a stone fireplace

 Jackson Design & Remodeling
A captivating office/library invites conversation and reflection in a stimulating environment filled with light, color, books and art. The vivid blue Caesarstone desk angles down to a cozy window seat. The layout allows the couple to easily share the space.

 Alair Homes - Salt Lake
Brad Montgomery tym Homes
Inspiration for a large transitional medium tone wood floor and brown floor kitchen/dining room combo remodel in Salt Lake City with gray walls and no fireplace
Inspiration for a large transitional medium tone wood floor and brown floor kitchen/dining room combo remodel in Salt Lake City with gray walls and no fireplace

Sponsored
Westerville, OH

Custom Home Works
Franklin County's Award-Winning Design, Build and Remodeling Expert
 All County One Day Bath
AFTER:
Tub to shower conversion, new fixtures, safety grab bar, and shower seat.

 Reef Design Build
Connie White
Large country open concept light wood floor and brown floor family room photo in Phoenix with beige walls, a standard fireplace, a brick fireplace and a wall-mounted tv
Large country open concept light wood floor and brown floor family room photo in Phoenix with beige walls, a standard fireplace, a brick fireplace and a wall-mounted tv

 Dee Dee Lear
Delaney's Design was hired to managed the renovation project and complete decorating for this home. The scope included great room, dining room conversion to sitting room with vintage furniture, foyer, guest bathroom. Renovation included all selections for replacement of all trim with hand stained trim, new flooring, new interior and exterior doors, custom-made furniture, custom-made chandeliers, complete renovation of media center and fireplace surround and mantle. Decorating include new furnishings, repurposing of existing decor, selection of new decor and placement.
Location: Little Elm, TX (Lakewood Village, TX)
 Footprint Architects Ltd
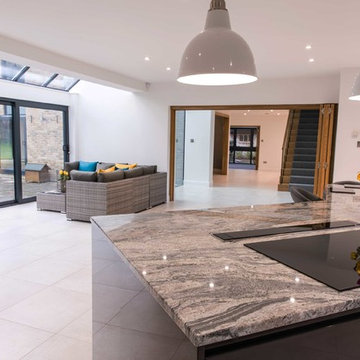
Footprint Architects were called to re-design a private house in Poole.
The design responded appropriately to the surrounding context, and ensured that the changes did not adversely impact on existing surroundings.
Creating a flexible living space that is thermally efficient and takes advantage of the site views. The porch and glazed link replacement has been upgraded to improve its quality and the buildings thermal efficiency.

 Anna Jacoby Interiors
Ian Coleman
Mid-sized elegant enclosed medium tone wood floor living room photo in San Francisco with yellow walls, a standard fireplace, a wood fireplace surround and no tv
Mid-sized elegant enclosed medium tone wood floor living room photo in San Francisco with yellow walls, a standard fireplace, a wood fireplace surround and no tv

 Wolstenholme Associates, LLC
Katrina Mojzesz http://www.topkatphoto.com
Family room - large rustic open concept medium tone wood floor family room idea in Philadelphia with beige walls, a standard fireplace and a stone fireplace
Family room - large rustic open concept medium tone wood floor family room idea in Philadelphia with beige walls, a standard fireplace and a stone fireplace

Sponsored
Columbus, OH

Structural Remodeling
Franklin County's Heavy Timber Specialists | Best of Houzz 2020!

 Brechbuhler Architects
Stone Creek Residence - Great Room
Inspiration for a mid-sized rustic open concept medium tone wood floor and brown floor living room remodel with white walls, a stone fireplace, a wall-mounted tv and a standard fireplace
Inspiration for a mid-sized rustic open concept medium tone wood floor and brown floor living room remodel with white walls, a stone fireplace, a wall-mounted tv and a standard fireplace

 Dreamworks Remodeling
Lester O'Malley
Inspiration for a small mediterranean master beige tile and porcelain tile ceramic tile alcove bathtub remodel in Orange County with white walls
Inspiration for a small mediterranean master beige tile and porcelain tile ceramic tile alcove bathtub remodel in Orange County with white walls

 d'avignon interiors
Cozy Kravet club chairs, in a gold chenille make this fireplace an inviting spot for conversation. The brick fireplace surround adds drama, while the large-scaled Davis and Davis area rug adds color and comfort. Photo credit: Renee Rapson



 Afka Designs Ltd.
Beautiful modern living room with neutral wall colors and furniture with a touch of gold. 2 sided fireplace segregates the family room from the formal living room. This open layout is perfect for entertaining.
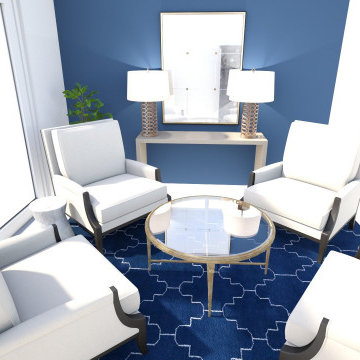
 Ethan Allen - Brandon, FL
An elegant conversational arrangement of four Grayson chairs, surrounding a Heron Round Coffee Table, anchored against a navy accent wall and Rhys Console.

 Coastal Turf
Mid-sized transitional backyard concrete paver and custom-shaped pool house photo in Orange County
56