
Search results for "Conversion" in Home Design Ideas

 BUILT Design Collective
photo credit: Haris Kenjar
Original Mission tile floor.
Arteriors lighting.
Newport Brass faucets.
West Elm mirror.
Victoria + Albert tub.
caesarstone countertops
custom tile bath surround

 Walls by Design Inc
Working with Ashleigh Weatherill Interiors on this amazing Denver home. We painted the walls throughout the home.
Photos by: Libbie Holmes
Example of a large 1950s medium tone wood floor dining room design in Denver with beige walls
Example of a large 1950s medium tone wood floor dining room design in Denver with beige walls

 Alair Homes Plano
Our clients were living in a Northwood Hills home in Dallas that was built in 1968. Some updates had been done but none really to the main living areas in the front of the house. They love to entertain and do so frequently but the layout of their house wasn’t very functional. There was a galley kitchen, which was mostly shut off to the rest of the home. They were not using the formal living and dining room in front of your house, so they wanted to see how this space could be better utilized. They wanted to create a more open and updated kitchen space that fits their lifestyle. One idea was to turn part of this space into an office, utilizing the bay window with the view out of the front of the house. Storage was also a necessity, as they entertain often and need space for storing those items they use for entertaining. They would also like to incorporate a wet bar somewhere!
We demoed the brick and paneling from all of the existing walls and put up drywall. The openings on either side of the fireplace and through the entryway were widened and the kitchen was completely opened up. The fireplace surround is changed to a modern Emser Esplanade Trail tile, versus the chunky rock it was previously. The ceiling was raised and leveled out and the beams were removed throughout the entire area. Beautiful Olympus quartzite countertops were installed throughout the kitchen and butler’s pantry with white Chandler cabinets and Grace 4”x12” Bianco tile backsplash. A large two level island with bar seating for guests was built to create a little separation between the kitchen and dining room. Contrasting black Chandler cabinets were used for the island, as well as for the bar area, all with the same 6” Emtek Alexander pulls. A Blanco low divide metallic gray kitchen sink was placed in the center of the island with a Kohler Bellera kitchen faucet in vibrant stainless. To finish off the look three Iconic Classic Globe Small Pendants in Antiqued Nickel pendant lights were hung above the island. Black Supreme granite countertops with a cool leathered finish were installed in the wet bar, The backsplash is Choice Fawn gloss 4x12” tile, which created a little different look than in the kitchen. A hammered copper Hayden square sink was installed in the bar, giving it that cool bar feel with the black Chandler cabinets. Off the kitchen was a laundry room and powder bath that were also updated. They wanted to have a little fun with these spaces, so the clients chose a geometric black and white Bella Mori 9x9” porcelain tile. Coordinating black and white polka dot wallpaper was installed in the laundry room and a fun floral black and white wallpaper in the powder bath. A dark bronze Metal Mirror with a shelf was installed above the porcelain pedestal sink with simple floating black shelves for storage.
Their butlers pantry, the added storage space, and the overall functionality has made entertaining so much easier and keeps unwanted things out of sight, whether the guests are sitting at the island or at the wet bar! The clients absolutely love their new space and the way in which has transformed their lives and really love entertaining even more now!
Find the right local pro for your project

 User
UserDesign by MAS Design in Oakland Ca
For more information on products and design visit http://www.houzz.com/projects/1409139/sonoma-county-organic-modern

 Fredman Design Group
Large trendy backyard concrete paver patio photo in Chicago with a pergola and a fireplace

 Dallas Design Group, Interiors
Designer: Lisa Barron, Allied ASID
Design Firm: Dallas Design Group, Interiors
Photography: Dan Piassick
Transitional formal and open concept living room photo in Dallas
Transitional formal and open concept living room photo in Dallas
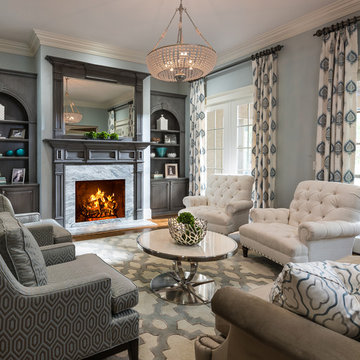
 Lauren Nicole Designs
D Randolph Foulds Photography
Example of a classic formal living room design in Charlotte with blue walls and a standard fireplace
Example of a classic formal living room design in Charlotte with blue walls and a standard fireplace




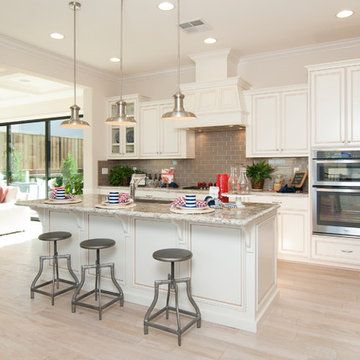
Kitchen - coastal l-shaped light wood floor and beige floor kitchen idea in San Francisco with an undermount sink, recessed-panel cabinets, white cabinets, gray backsplash, subway tile backsplash, stainless steel appliances and an island


 Hammer & Hand
This commercial-to-residential remodel took an abandoned commercial building in southeast Portland and transformed it into an open, light-filled celebration of simplicity. Architect Elizabeth Williams of Pencil Work Studio designed the remodel of the building, which in its hundred-year life had served as nickelodeon, school, place of worship, and dance hall. The loft living space occupies the second floor, while music and rehearsal space occupies the first.
Photos by Sally Painter.

 Michelle Drollette Architect
John Bessler for Traditional Home
Example of a mid-sized country dark wood floor eat-in kitchen design in New York with shaker cabinets, white cabinets, stainless steel appliances and an island
Example of a mid-sized country dark wood floor eat-in kitchen design in New York with shaker cabinets, white cabinets, stainless steel appliances and an island

 Linc Thelen Design
Kitchen - contemporary light wood floor kitchen idea in Chicago with an undermount sink, flat-panel cabinets and white cabinets



 Becker Henson Niksto Architects
Jim Bartsch
Example of a large transitional family room library design in Santa Barbara with no tv
Example of a large transitional family room library design in Santa Barbara with no tv

 Spazio LA
This beautiful bathroom features cement tiles (from Cement Tile Shop) on the floors with an infinity drain a custom frameless shower door and custom lighting. Vanity is Signature Hardware, and mirror is from Pottery Barn.
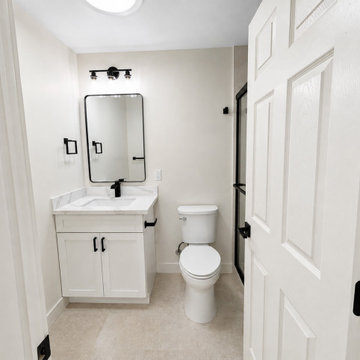
 Geco Construction Inc.
Professional garage conversion ADU featuring a fully converted one-bedroom living space with a full bathroom, full kitchen, in-unit washer and dryer, and private residential layout. This type of garage conversion is ideal for homeowners looking to add usable living space, create a rental unit, build a guest house, or increase property value.
The completed ADU includes a private bedroom, modern full bathroom, functional kitchen with cabinetry and appliances, dedicated laundry area with washer and dryer, updated flooring, lighting, electrical, plumbing, and finished interior living space.
Perfect for homeowners searching for a garage conversion contractor, ADU builder, one-bedroom ADU, detached ADU, attached ADU, garage remodel, garage-to-living-space conversion, backyard rental unit, guest house conversion, in-law unit, accessory dwelling unit, full kitchen ADU, bathroom addition, laundry room addition, residential remodeling, and home expansion services.
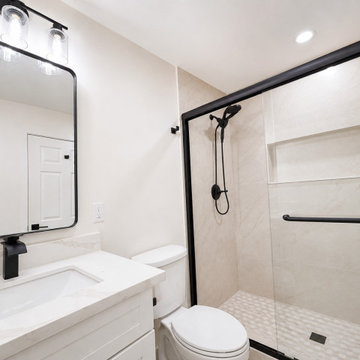 Geco Construction Inc.
Professional garage conversion ADU featuring a fully converted one-bedroom living space with a full bathroom, full kitchen, in-unit washer and dryer, and private residential layout. This type of garage conversion is ideal for homeowners looking to add usable living space, create a rental unit, build a guest house, or increase property value.
The completed ADU includes a private bedroom, modern full bathroom, functional kitchen with cabinetry and appliances, dedicated laundry area with washer and dryer, updated flooring, lighting, electrical, plumbing, and finished interior living space.
Perfect for homeowners searching for a garage conversion contractor, ADU builder, one-bedroom ADU, detached ADU, attached ADU, garage remodel, garage-to-living-space conversion, backyard rental unit, guest house conversion, in-law unit, accessory dwelling unit, full kitchen ADU, bathroom addition, laundry room addition, residential remodeling, and home expansion services.


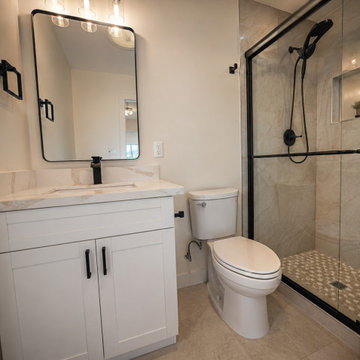 Geco Construction Inc.
Professional garage conversion ADU featuring a fully converted one-bedroom living space with a full bathroom, full kitchen, in-unit washer and dryer, and private residential layout. This type of garage conversion is ideal for homeowners looking to add usable living space, create a rental unit, build a guest house, or increase property value.
The completed ADU includes a private bedroom, modern full bathroom, functional kitchen with cabinetry and appliances, dedicated laundry area with washer and dryer, updated flooring, lighting, electrical, plumbing, and finished interior living space.
Perfect for homeowners searching for a garage conversion contractor, ADU builder, one-bedroom ADU, detached ADU, attached ADU, garage remodel, garage-to-living-space conversion, backyard rental unit, guest house conversion, in-law unit, accessory dwelling unit, full kitchen ADU, bathroom addition, laundry room addition, residential remodeling, and home expansion services.
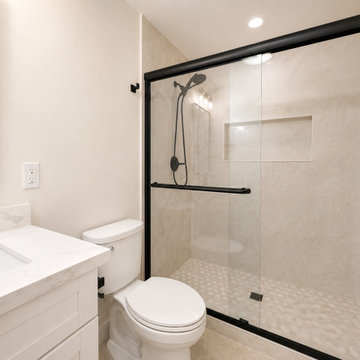 Geco Construction Inc.
Professional garage conversion ADU featuring a fully converted one-bedroom living space with a full bathroom, full kitchen, in-unit washer and dryer, and private residential layout. This type of garage conversion is ideal for homeowners looking to add usable living space, create a rental unit, build a guest house, or increase property value.
The completed ADU includes a private bedroom, modern full bathroom, functional kitchen with cabinetry and appliances, dedicated laundry area with washer and dryer, updated flooring, lighting, electrical, plumbing, and finished interior living space.
Perfect for homeowners searching for a garage conversion contractor, ADU builder, one-bedroom ADU, detached ADU, attached ADU, garage remodel, garage-to-living-space conversion, backyard rental unit, guest house conversion, in-law unit, accessory dwelling unit, full kitchen ADU, bathroom addition, laundry room addition, residential remodeling, and home expansion services.
 Hammer & Hand
This commercial-to-residential remodel took an abandoned commercial building in southeast Portland and transformed it into an open, light-filled celebration of simplicity. Architect Elizabeth Williams of Pencil Work Studio designed the remodel of the building, which in its hundred-year life had served as nickelodeon, school, place of worship, and dance hall. The loft living space occupies the second floor, while music and rehearsal space occupies the first. After converting the building into a livable loft space, Hammer & Hand returned to remodel the existing kitchen with design by Risa Boyer Architecture.
2