
Search results for "Conversion" in Home Design Ideas

 Andrea Schumacher Interiors
Sitting room with four custom chairs around tea table sitting comfortably on a natural sheepskin rug and lit up by a gold beaded chandelier. This Denver home was decorated by Andrea Schumacher Interiors using gorgeous color choices and prints.
Photo Credit: Emily Minton Redfield

 Studio Bergtraun AIA
Treve Johnson
Inspiration for a mid-sized contemporary medium tone wood floor and brown floor multiuse home gym remodel in San Francisco with white walls
Inspiration for a mid-sized contemporary medium tone wood floor and brown floor multiuse home gym remodel in San Francisco with white walls

 Design Milieu
Stacy Zarin Goldberg
Inspiration for a mid-sized contemporary dark wood floor and brown floor great room remodel in Other with white walls and no fireplace
Inspiration for a mid-sized contemporary dark wood floor and brown floor great room remodel in Other with white walls and no fireplace
Find the right local pro for your project

 Alair Homes Arlington
Garage to mudroom conversion of this 1940's home creates a great new space in NWDC. Includes custom built-ins with lots of storage.
Mudroom - contemporary mudroom idea in DC Metro
Mudroom - contemporary mudroom idea in DC Metro

 Living Stone Design + Build
A beautifully designed midcentury modern patio at the Sennett Residence in Asheville, NC, created by Living Stone Design + Build. This outdoor space showcases clean lines, natural materials, and seamless integration with the mountain environment, offering an inviting area for relaxation and entertaining.

 New Generation Home Improvements
Photo by Hylah Hedgepeth
Interior design by Abby Guild
Laundry room - eclectic laundry room idea in Los Angeles
Laundry room - eclectic laundry room idea in Los Angeles

 James Frank Construction Inc
Mid-Century update to a home located in NW Portland. The project included a new kitchen with skylights, multi-slide wall doors on both sides of the home, kitchen gathering desk, children's playroom, and opening up living room and dining room ceiling to dramatic vaulted ceilings. The project team included Risa Boyer Architecture. Photos: Josh Partee

Sponsored
Columbus, OH
Free consultation for landscape design!

Peabody Landscape Group
Franklin County's Reliable Landscape Design & Contracting

 Spazio LA
This beautiful bathroom features cement tiles (from Cement Tile Shop) on the floors with an infinity drain a custom frameless shower door and custom lighting. Vanity is Signature Hardware, and mirror is from Pottery Barn.

 Alair Homes Plano
Our clients purchased this 1950 ranch style cottage knowing it needed to be updated. They fell in love with the location, being within walking distance to White Rock Lake. They wanted to redesign the layout of the house to improve the flow and function of the spaces while maintaining a cozy feel. They wanted to explore the idea of opening up the kitchen and possibly even relocating it. A laundry room and mudroom space needed to be added to that space, as well. Both bathrooms needed a complete update and they wanted to enlarge the master bath if possible, to have a double vanity and more efficient storage. With two small boys and one on the way, they ideally wanted to add a 3rd bedroom to the house within the existing footprint but were open to possibly designing an addition, if that wasn’t possible.
In the end, we gave them everything they wanted, without having to put an addition on to the home. They absolutely love the openness of their new kitchen and living spaces and we even added a small bar! They have their much-needed laundry room and mudroom off the back patio, so their “drop zone” is out of the way. We were able to add storage and double vanity to the master bathroom by enclosing what used to be a coat closet near the entryway and using that sq. ft. in the bathroom. The functionality of this house has completely changed and has definitely changed the lives of our clients for the better!
 Studio Bergtraun AIA
Treve Johnson
Multiuse home gym - mid-sized contemporary medium tone wood floor multiuse home gym idea in San Francisco with white walls
Multiuse home gym - mid-sized contemporary medium tone wood floor multiuse home gym idea in San Francisco with white walls



 User
UserDesign by MAS Design in Oakland Ca
For more information on products and design visit http://www.houzz.com/projects/1409139/sonoma-county-organic-modern

 BUILT Design Collective
photo credit: Haris Kenjar
Original Mission tile floor.
Arteriors lighting.
Newport Brass faucets.
West Elm mirror.
Victoria + Albert tub.
caesarstone countertops
custom tile bath surround



 Drury Design
Like most high rises in the city, this kitchen was lacking in square footage. To give the illusion of more space, super white cabinetry from Grabill Cabinet Company and Arabascato quartzite countertops were installed. Perfect for entertaining, dual peninsulas comfortably provide seating for four people.
The multi-tiered ceiling provides both general task lighting & ambient cove lighting accentuating the architectural details in this kitchen. The Wolf induction cooktop and single oven, along with the Broan ventilation system, fit perfectly on limited available wall space.
Neutral arabesque glass backsplash tile was used on the wall behind the hood to create an eye-catching focal point.

 T.J. Gilbride Architects, Inc.
Inspiration for a mid-sized country brown one-story wood exterior home remodel in DC Metro with a metal roof
 Geco Construction Inc.
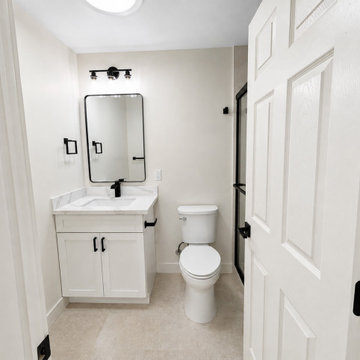
Professional garage conversion ADU featuring a fully converted one-bedroom living space with a full bathroom, full kitchen, in-unit washer and dryer, and private residential layout. This type of garage conversion is ideal for homeowners looking to add usable living space, create a rental unit, build a guest house, or increase property value.
The completed ADU includes a private bedroom, modern full bathroom, functional kitchen with cabinetry and appliances, dedicated laundry area with washer and dryer, updated flooring, lighting, electrical, plumbing, and finished interior living space.
Perfect for homeowners searching for a garage conversion contractor, ADU builder, one-bedroom ADU, detached ADU, attached ADU, garage remodel, garage-to-living-space conversion, backyard rental unit, guest house conversion, in-law unit, accessory dwelling unit, full kitchen ADU, bathroom addition, laundry room addition, residential remodeling, and home expansion services.
 Living Stone Design + Build

A beautifully designed midcentury modern patio at the Sennett Residence in Asheville, NC, created by Living Stone Design + Build. This outdoor space showcases clean lines, natural materials, and seamless integration with the mountain environment, offering an inviting area for relaxation and entertaining.



 Crisp Architects
Rob Karosis: Photographer
Inspiration for a mid-sized country u-shaped light wood floor and beige floor open concept kitchen remodel in Bridgeport with shaker cabinets, white cabinets, granite countertops, white backsplash, stainless steel appliances, an island, porcelain backsplash and a farmhouse sink
Inspiration for a mid-sized country u-shaped light wood floor and beige floor open concept kitchen remodel in Bridgeport with shaker cabinets, white cabinets, granite countertops, white backsplash, stainless steel appliances, an island, porcelain backsplash and a farmhouse sink
 Geco Construction Inc.
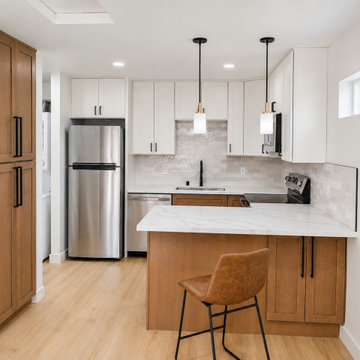
Professional garage conversion ADU featuring a fully converted one-bedroom living space with a full bathroom, full kitchen, in-unit washer and dryer, and private residential layout. This type of garage conversion is ideal for homeowners looking to add usable living space, create a rental unit, build a guest house, or increase property value.
The completed ADU includes a private bedroom, modern full bathroom, functional kitchen with cabinetry and appliances, dedicated laundry area with washer and dryer, updated flooring, lighting, electrical, plumbing, and finished interior living space.
Perfect for homeowners searching for a garage conversion contractor, ADU builder, one-bedroom ADU, detached ADU, attached ADU, garage remodel, garage-to-living-space conversion, backyard rental unit, guest house conversion, in-law unit, accessory dwelling unit, full kitchen ADU, bathroom addition, laundry room addition, residential remodeling, and home expansion services.
 Geco Construction Inc.
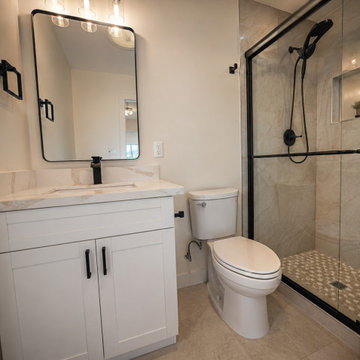
Professional garage conversion ADU featuring a fully converted one-bedroom living space with a full bathroom, full kitchen, in-unit washer and dryer, and private residential layout. This type of garage conversion is ideal for homeowners looking to add usable living space, create a rental unit, build a guest house, or increase property value.
The completed ADU includes a private bedroom, modern full bathroom, functional kitchen with cabinetry and appliances, dedicated laundry area with washer and dryer, updated flooring, lighting, electrical, plumbing, and finished interior living space.
Perfect for homeowners searching for a garage conversion contractor, ADU builder, one-bedroom ADU, detached ADU, attached ADU, garage remodel, garage-to-living-space conversion, backyard rental unit, guest house conversion, in-law unit, accessory dwelling unit, full kitchen ADU, bathroom addition, laundry room addition, residential remodeling, and home expansion services.
1