
Search results for "Convert garage to studio" in Home Design Ideas
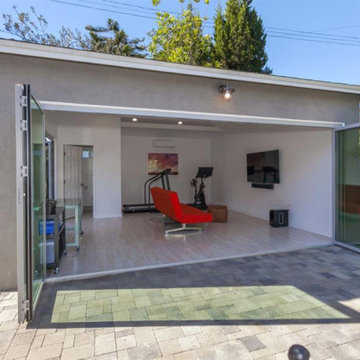

 Robert L. Tobin Architect
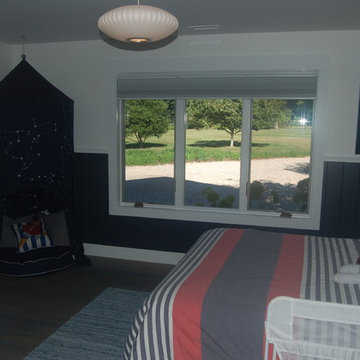
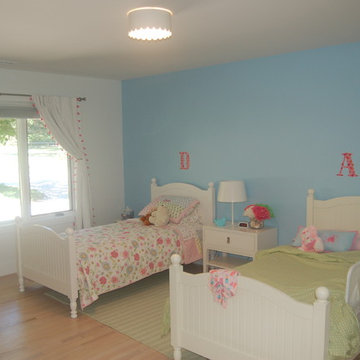
Bedroom converted from existing garage
Mid-sized and bedroom trendy guest and boy medium tone wood floor kids' bedroom photo in New York with no fireplace and white walls
Mid-sized and bedroom trendy guest and boy medium tone wood floor kids' bedroom photo in New York with no fireplace and white walls

 WSM Craft
 Perfectly settled in the shade of three majestic oak trees, this timeless homestead evokes a deep sense of belonging to the land. The Wilson Architects farmhouse design riffs on the agrarian history of the region while employing contemporary green technologies and methods. Honoring centuries-old artisan traditions and the rich local talent carrying those traditions today, the home is adorned with intricate handmade details including custom site-harvested millwork, forged iron hardware, and inventive stone masonry. Welcome family and guests comfortably in the detached garage apartment. Enjoy long range views of these ancient mountains with ample space, inside and out.
Find the right local pro for your project




 Peake Green Design
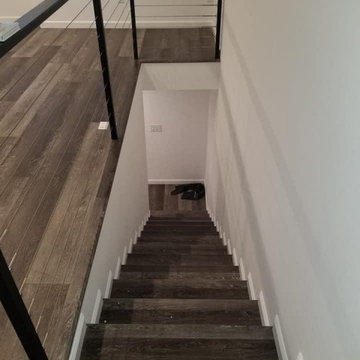
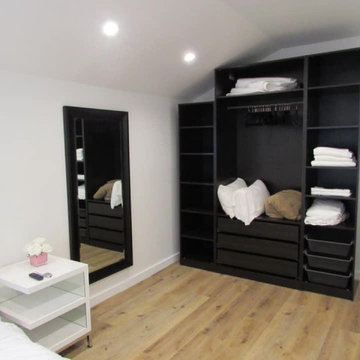
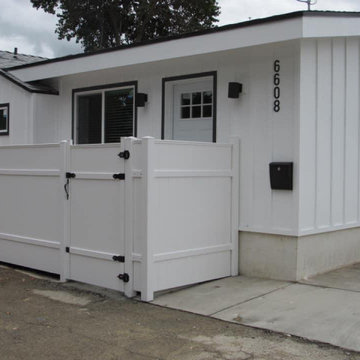
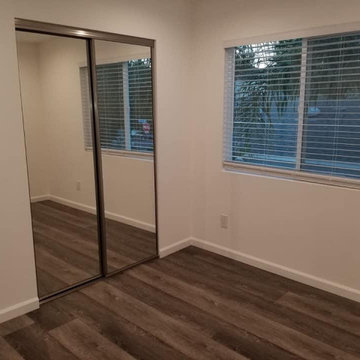
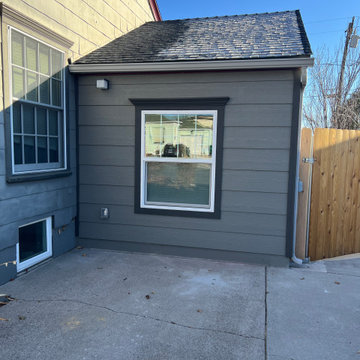
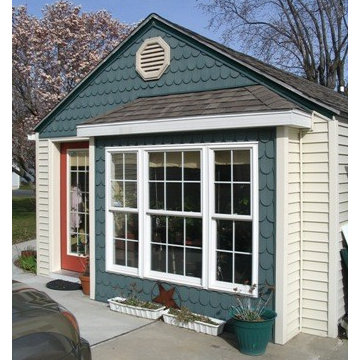
Fire - damaged one car garage was converted to a studio for a small business in Cambridge, Maryland. Door opening converted to large bright box bay window to add floor space. Interior subdivided into office and work space.
 Robert L. Tobin Architect
Bedroom converted from existing garage
Example of a mid-sized and bedroom trendy guest and girl medium tone wood floor kids' bedroom design in New York with no fireplace and white walls
Example of a mid-sized and bedroom trendy guest and girl medium tone wood floor kids' bedroom design in New York with no fireplace and white walls



Sponsored
Columbus, OH

Hope Restoration & General Contracting
Columbus Design-Build, Kitchen & Bath Remodeling, Historic Renovations

 Great Oak Studio Architecture


historic old barn renovated to be used as guest house, with garage in basement
Small cottage black three-story wood gable roof photo in New York
Small cottage black three-story wood gable roof photo in New York


 Great Oak Studio Architecture

historic old barn renovated to be used as guest house, with garage in basement
Inspiration for a small country black three-story wood gable roof remodel in New York
Inspiration for a small country black three-story wood gable roof remodel in New York
Sponsored
Columbus, OH
Hope Restoration & General Contracting
Columbus Design-Build, Kitchen & Bath Remodeling, Historic Renovations



 Closet Organizing Systems
This custom garage cabinetry system includes a high gloss red, black, and wire bronze finishes to achieve a modern high end car connoisseur look. The countertops were finished with a Mayan dyed copper metal laminate and all drawer boxes were lined with a black and red speckled vulcanized high impact rubber matting. Some added features include: integrated seating bench, personal beverage center, concealed hot/cold water retractable hose reel, and a wet/dry shop vacuum system. The TV was also equipped with its own high gloss surround cabinet with tiered picture frame to further accent the garage colors. The TV cabinet has LED back lighting to make the TV appear as though it is floating in space. Red and Black moulding were added to the upper soffit area to conceal a multi-color LED lighting for added ambiance. To finish things off two car lifts were installed for more "good boy" toys.
Bill Curran/Closet Organizing Systems/Owner & Designer
4