
Search results for "Convert garage to studio" in Home Design Ideas
 Eco Design & Builders Inc.
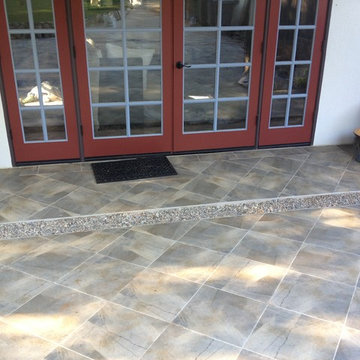
Garage renovation in Altadena with Porcelain tile on the exterior floor with French drain covered with river rocks.
Wood 10' patio door with grids painted with Two colors.
Eco Design Pro
Reseda, CA 91335
 Rhodes Architecture + Light

Sneak peak into Seattle artist Jane Friedman's indoor-outdoor art studio which was converted from a garage.
Inspiration for a large contemporary four-car garage workshop remodel in Seattle
Inspiration for a large contemporary four-car garage workshop remodel in Seattle
 Michael Nash Design, Build & Homes

The owners of this home in Mount Vernon Alexandria, converted the Lower level carport into an enclosed sunroom, with optional garage space, an unfinished attic space was turned into a game room with a ping pong table, and future study for their loved grandchildren. There is added extra space footage to the attic space, a cedar closet, new French doors, direct & indirect lighting, new skylight lights to brighten up the attic, triple triangle window. Also, used etched glass garage doors, created extra garage space, and used client’s provided wooded door connecting the sunroom to the patio.
Find the right local pro for your project
 Eco Design & Builders Inc.
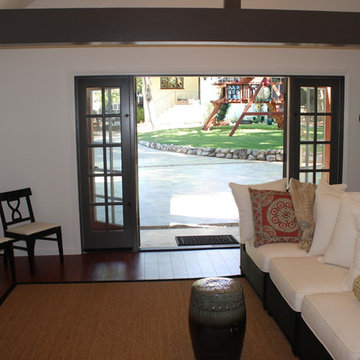
Garage remodeling in Altadena with dark color Laminate flooring, 10' patio door with Two sides panels painted in Brown.
Expose beam.
Voltage ceiling
Eco Design Pro
Reseda, CA 91335

 Platinum Homes by Mark Molthan
Inspiration for an industrial gray floor multiuse home gym remodel in Dallas with multicolored walls
 Creative Home Remodeling Group Inc.
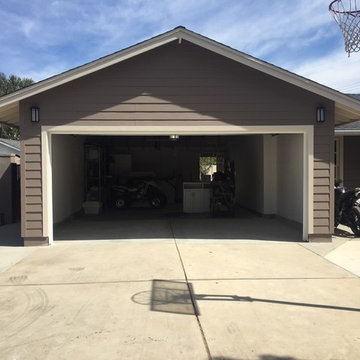
Inspiration for a transitional attached two-car garage workshop remodel in Los Angeles
 Stockell Custom Homes & Construction


This detached garage near Greensfelder County Park was built to look like the house it sits next to. The lower level is a two car garage with ample work room space. The second floor is a children's play room which could also serve as a nice office space or crating area.


 Haenen Design Studios

We completely overhauled this den: new wall & ceiling color, re-finished concrete floor, new furniture and curtains. The homeowners favorite green & brown color palette was incorporated in the new fireplace façade and hearth.
 ProPhoto Charlotte

Urban walk-out concrete floor and gray floor basement photo in Charlotte with white walls
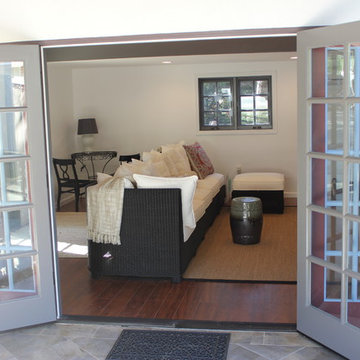 Eco Design & Builders Inc.
Garage remodeling in Altadena with dark color Laminate flooring, 10' patio door with Two sides panels painted in Brown.
Expose beam.
Voltage ceiling
Wood window with grids, casement.
Eco Design Pro
Reseda, CA 91335

 Clever Home Design LLC
Design and Photo: Clever Home Design LLC
Contractor: Slachta Home Improvement
Inspiration for a small contemporary dark wood floor living room remodel in New York with green walls
Inspiration for a small contemporary dark wood floor living room remodel in New York with green walls
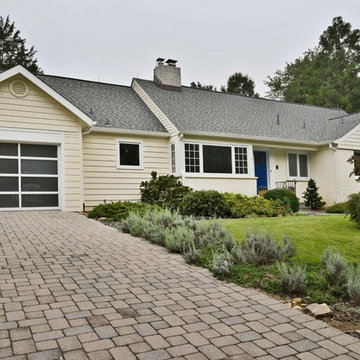 Michael Nash Design, Build & Homes
The owners of this home in Mount Vernon Alexandria, converted the Lower level carport into an enclosed sunroom, with optional garage space, an unfinished attic space was turned into a game room with a ping pong table, and future study for their loved grandchildren. There is added extra space footage to the attic space, a cedar closet, new French doors, direct & indirect lighting, new skylight lights to brighten up the attic, triple triangle window, etched glass garage doors, extra garage space, and used client’s provided wooded door connecting the sunroom to the patio.




 Studio Zerbey Architecture + Interiors
© Steve Keating
Inspiration for a contemporary two-car carport remodel in Seattle
Inspiration for a contemporary two-car carport remodel in Seattle
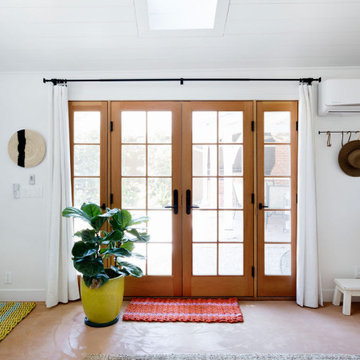
 New Generation Home Improvements
Photo by Hylah Hedgepeth
Interior design by Abby Guild
Example of a mountain style home design design in Los Angeles
Example of a mountain style home design design in Los Angeles

 SMPL Design Studio
Example of a large trendy gray two-story brick house exterior design in Toronto with a hip roof and a shingle roof
 Wright-Ryan Homes
Darren Setlow
Example of a beach style detached two-car garage workshop design in Portland Maine
Example of a beach style detached two-car garage workshop design in Portland Maine

Sponsored
Columbus, OH

Wannemacher Interiors
Customized Award-Winning Interior Design Solutions in Franklin Cnty OH
 RaceDeck
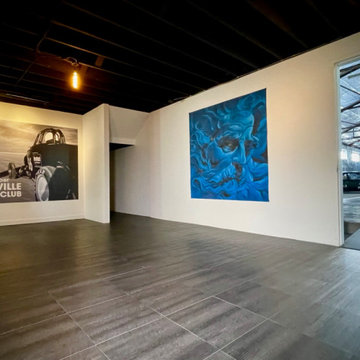
This awesome man cave/living space is floored with the multi-patented RaceDeck Charred Oak modular flooring. Easy DIY installation without messy glues or fasteners, installs in just hours. Ultra-durable and 100% waterproof
 Michael Nash Design, Build & Homes
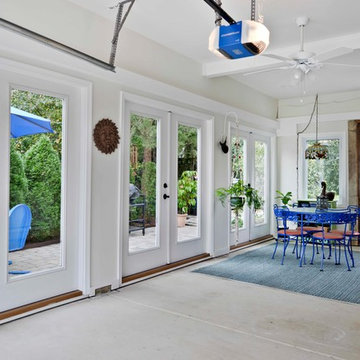
The owners of this home in Mount Vernon Alexandria, converted the Lower level carport into an enclosed sunroom, with optional garage space, an unfinished attic space was turned into a game room with a ping pong table, and future study for their loved grandchildren. There is added extra space footage to the attic space, a cedar closet, new French doors, direct & indirect lighting, new skylight lights to brighten up the attic, triple triangle window. Also, used etched glass garage doors, created extra garage space, and used client’s provided wooded door connecting the sunroom to the patio.
 David Cannon Photography

Southern Living House Plan with lots of outdoor living space. Expertly built by t-Olive Properties (www.toliveproperties.com). Photo Credit: David Cannon Photography (www.davidcannonphotography.com)
8