
Search results for "Convert shed" in Home Design Ideas
 Dyer Studio Inc.
Converted from an existing Tuff Shed garage, the Beech Haus ADU welcomes short stay guests in the heart of the bustling Williams Corridor neighborhood.
Natural light dominates this self-contained unit, with windows on all sides, yet maintains privacy from the primary unit. Double pocket doors between the Living and Bedroom areas offer spatial flexibility to accommodate a variety of guests and preferences. And the open vaulted ceiling makes the space feel airy and interconnected, with a playful nod to its origin as a truss-framed garage.
A play on the words Beach House, we approached this space as if it were a cottage on the coast. Durable and functional, with simplicity of form, this home away from home is cozied with curated treasures and accents. We like to personify it as a vacationer: breezy, lively, and carefree.
 InHance
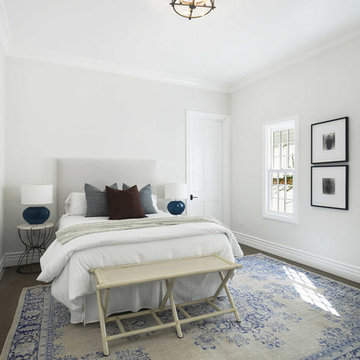
This home was fully remodeled with a cape cod feel including the interior, exterior, driveway, backyard and pool. We added beautiful moulding and wainscoting throughout and finished the home with chrome and black finishes. Our floor plan design opened up a ton of space in the master en suite for a stunning bath/shower combo, entryway, kitchen, and laundry room. We also converted the pool shed to a billiard room and wet bar.
 InHance
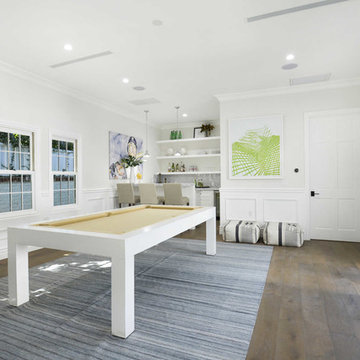
This home was fully remodeled with a cape cod feel including the interior, exterior, driveway, backyard and pool. We added beautiful moulding and wainscoting throughout and finished the home with chrome and black finishes. Our floor plan design opened up a ton of space in the master en suite for a stunning bath/shower combo, entryway, kitchen, and laundry room. We also converted the pool shed to a billiard room and wet bar.
Find the right local pro for your project
 InHance
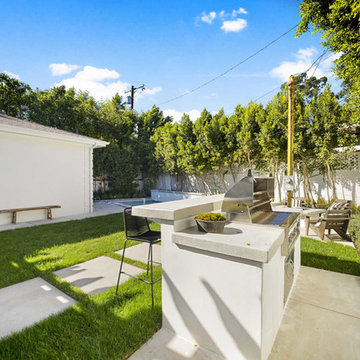
This home was fully remodeled with a cape cod feel including the interior, exterior, driveway, backyard and pool. We added beautiful moulding and wainscoting throughout and finished the home with chrome and black finishes. Our floor plan design opened up a ton of space in the master en suite for a stunning bath/shower combo, entryway, kitchen, and laundry room. We also converted the pool shed to a billiard room and wet bar.


 Architectural Design Incorporated
Roe Osborn
Inspiration for a large coastal detached shed remodel in Boston
Inspiration for a large coastal detached shed remodel in Boston
 InHance
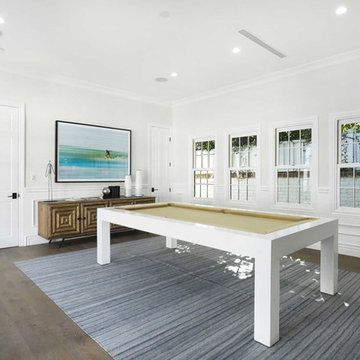
This home was fully remodeled with a cape cod feel including the interior, exterior, driveway, backyard and pool. We added beautiful moulding and wainscoting throughout and finished the home with chrome and black finishes. Our floor plan design opened up a ton of space in the master en suite for a stunning bath/shower combo, entryway, kitchen, and laundry room. We also converted the pool shed to a billiard room and wet bar.


 T. Moore Home ReDesign
Creating a place for learning in this family home was an easy task. Our team spent one weekend installing a floating desk in a dormer area to create a temporary home learning nook that can be converted into a shelf once the kids are back in school. We finished the space to transform into an arts and craft room for this budding artist.
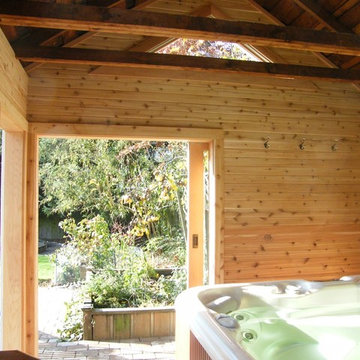
 HOLAH Design + Architecture
This is the newly converted space. A hot tub oasis with a wet bar. A saltwater hot tub, glass barn sliding doors, skylights and a wet bar. View looking up at skylights. Siding is t&g cedar. Original rafter framing was maintained.
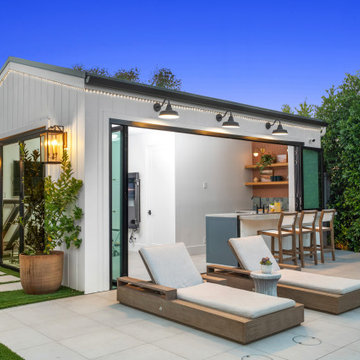
 NanaWall
A modern and versatile Poolside ADU and alfresco bar.
The pool house ADU doubles as a cabana and fitness room. A NanaWall FoldFlat countertop window and folding patio doors convert the compact footprint into an open-air bar that serves the pool deck.

 HBelfer Design
With the kids grown and gone, these homeowners embraced the opportunity to reimagine their split-level ranch for the lifestyle they love—one filled with cooking, entertaining, and welcoming family and friends for extended stays. The comprehensive three-phase renovation transformed nearly every space on the main and bedroom levels. Three former children's bedrooms were thoughtfully converted into two generous guest suites, while the master suite received a complete redesign. The laundry room found a new, more functional location, and the compartmentalized living spaces gave way to today's open-concept living. Walls between the living room, kitchen, and dining room came down, creating one expansive, light-filled space perfect for gathering and entertaining. The result is a home that's shed its tired exterior and dated layout, now perfectly tailored to support the owners' vibrant social life and modern needs.
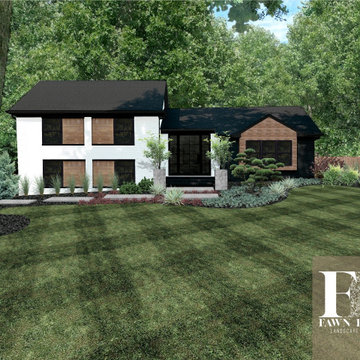
 Fawn Renae Designs
My clients knew their house didn't match their modern Scandinavian style. Located in South Charlotte in an older, well-established community, Sara and Ash had big dreams for their home. During our virtual consultation, I learned a lot about this couple and their style. Ash is a woodworker and business owner; Sara is a realtor so they needed help pulling a vision together to combine their styles. We looked over their Pinterest boards where I began to envision their mid-century, meets modern, meets Scandinavian, meets Japanese garden, meets Monterey style. I told you I love making each exterior unique to each homeowner!
⠀⠀⠀⠀⠀⠀⠀⠀⠀
The backyard was top priority for this family of 4 with a big wish-list. Sara and Ash were looking for a she-shed for Sara’s Peleton workouts, a fire pit area to hangout, and a fun and functional space that was golden doodle-friendly. They also envisioned a custom tree house that Ash would create for their 3-year-old, and an artificial soccer field to burn some energy off. I gave them a vision for the back sunroom area that would be converted into the woodworking shop for Ash to spend time perfecting his craft.
⠀⠀⠀⠀⠀⠀⠀⠀⠀
This landscape is very low-maintenance with the rock details, evergreens, and ornamental grasses. My favorite feature is the pops of black river rock that contrasts with the white rock
 InVision Architecture

Located in Monterey Park, CA, the project included complete renovation and addition of a 2nd floor loft and deck. The previous house was a traditional style and was converted into an Art Moderne house with shed roofs. The 2,312 square foot house features 3 bedrooms, 3.5 baths, and upstairs loft. The 400 square foot garage was increased and repositioned for the renovation.
 NanaWall
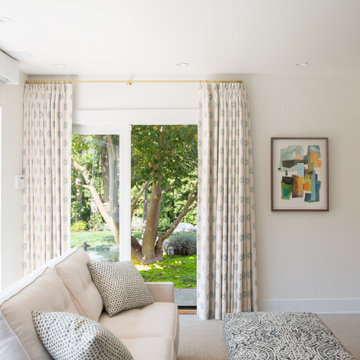
Garages aren’t often used to store cars these days. People that live car-free, or in safe, sunny areas where they can park outside, don’t require the traditional services of a garage. Many end up as areas to hoard junk in. A Los Angeles resident recognized the potential of the space and wanted to convert the garage into a guesthouse.

 Madison Builders
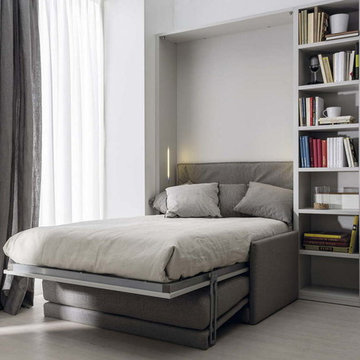
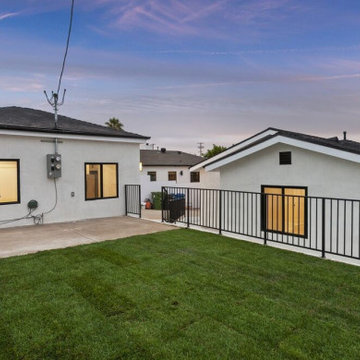
Welcome Home to on one of the most sought-after streets in West Westchester, this newly remodeled Colegio 3B + 2B 1357 sq ft. home with a fully permitted finished 1B + 1B 360 sq. ft ADU is a must-see. Perched above the knoll you enter into a stunning open-concept living space that is flooded with natural light, recessed lighting and French engineered hardwood floors throughout. Enjoy the gourmet chef's kitchen with an expansive island, custom white cabinetry, pendant lighting, all-new luxury Kitchen Aid appliances, wine fridge and stunning quartz countertops with backsplash. Beautifully reimagined primary bedroom has spacious walk in closet with gorgeous private en suite bathroom. What makes this house special is the fully functional separate ADU. The guest house boasts all stainless steel appliances, large private bath and its own washer/dryer hook ups. Convert into an office, or rent out for additional income.
 Mark Swanson
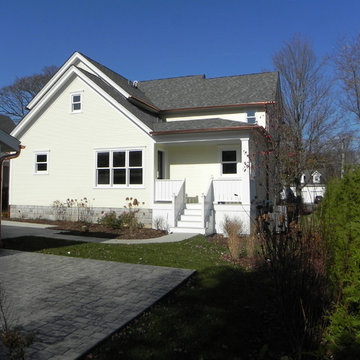
Part of the original garage has been converted to a garden shed with a patio. The walk leads from the garage to the rear porch entry at the kitchen.
Mid-sized farmhouse stamped concrete back porch idea in Chicago with a roof extension
Mid-sized farmhouse stamped concrete back porch idea in Chicago with a roof extension
 BE Landscape Design
Driveways have so much potential for added outdoor living space. If you never use your driveway or have converted your garage into work/living space, the driveway can be removed and reimagined. In place of hot impermeable concrete, you really can have a magical area with shade, dining, lounging, a bike shed and so much more. We absolutely love side yard project.
21