
Search results for "Convert shed" in Home Design Ideas
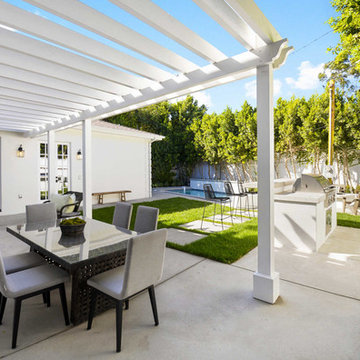
 InHance
This home was fully remodeled with a cape cod feel including the interior, exterior, driveway, backyard and pool. We added beautiful moulding and wainscoting throughout and finished the home with chrome and black finishes. Our floor plan design opened up a ton of space in the master en suite for a stunning bath/shower combo, entryway, kitchen, and laundry room. We also converted the pool shed to a billiard room and wet bar.
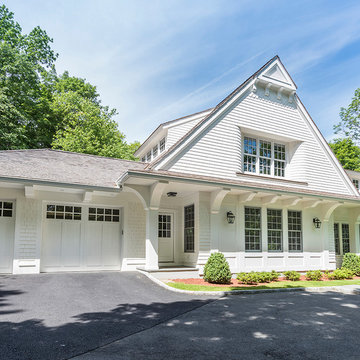
 Daniel Contelmo Architects
A new gable peak was added to the front of the house to give character and importance to the exterior. The existing garage was converted into a family room, and a new garage addition was built to the right of the house.
Photographer: Daniel Contelmo Jr.
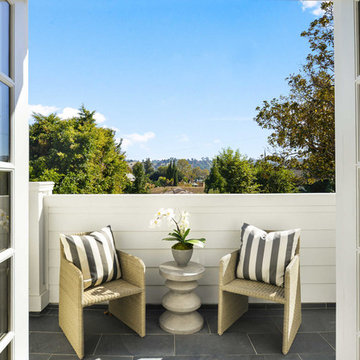 InHance
This home was fully remodeled with a cape cod feel including the interior, exterior, driveway, backyard and pool. We added beautiful moulding and wainscoting throughout and finished the home with chrome and black finishes. Our floor plan design opened up a ton of space in the master en suite for a stunning bath/shower combo, entryway, kitchen, and laundry room. We also converted the pool shed to a billiard room and wet bar.
Find the right local pro for your project

 Fawn Renae Designs

My clients knew their house didn't match their modern Scandinavian style. Located in South Charlotte in an older, well-established community, Sara and Ash had big dreams for their home. During our virtual consultation, I learned a lot about this couple and their style. Ash is a woodworker and business owner; Sara is a realtor so they needed help pulling a vision together to combine their styles. We looked over their Pinterest boards where I began to envision their mid-century, meets modern, meets Scandinavian, meets Japanese garden, meets Monterey style. I told you I love making each exterior unique to each homeowner!
⠀⠀⠀⠀⠀⠀⠀⠀⠀
The backyard was top priority for this family of 4 with a big wish-list. Sara and Ash were looking for a she-shed for Sara’s Peleton workouts, a fire pit area to hangout, and a fun and functional space that was golden doodle-friendly. They also envisioned a custom tree house that Ash would create for their 3-year-old, and an artificial soccer field to burn some energy off. I gave them a vision for the back sunroom area that would be converted into the woodworking shop for Ash to spend time perfecting his craft.
⠀⠀⠀⠀⠀⠀⠀⠀⠀
This landscape is very low-maintenance with the rock details, evergreens, and ornamental grasses. My favorite feature is the pops of black river rock that contrasts with the white rock
 The Boutique Real Estate Group
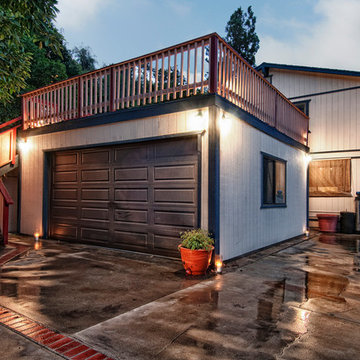
Nestled in the quiet hills of La Habra Heights is this 3 bedroom, 3 bath home with beautiful views. Features include remodeled chef's kitchen with solid cherry cabinets, granite counter tops and over $20,000 in top of the line appliances. Newer Pella triple pane windows with built in mini blinds. Newly remodeled master bath with huge walk in shower. 2 master suites upstairs and 1 bedroom and full bath downstairs. The downstairs bedroom has been converted to an office but can be easily switched back. Large decks all around the house with a built in hot tub and sitting area right off of the family room. This property has too many fruit trees to list and a concrete walk way that takes you all the way up to the top of the hill making your backyard very useable.

 Lowell Custom Homes
LOWELL CUSTOM HOMES, Scott Lowell, Lowell Management Services, LAKE GENEVA, WI., 1937 - The late R. H. Zook – Architect Chicago, IL,
2012 - Conversion - MGLM Architect & Interior Design – Chicago, IL – Peter LoGiudice.
General Contractor – Lowell Management Services – Lake Geneva, Wi – Scott Lowell
Photography – Bill Meyer Photogaphy & Glenn Hettinger, AIA
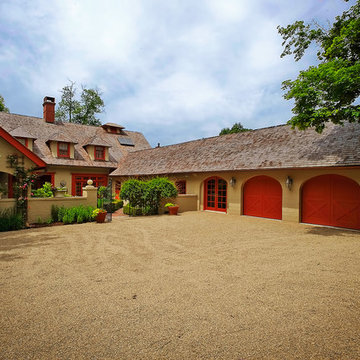

Featured in the Lake Geneva volume of Distinctive Homes of America, the R. Harold Zook Coach House underwent extensive remodeling in 2012 converting it from a weekend getaway to full-year residence. Scott Lowell was selected as the general contractor because of his unique ability to modernize the home with painstaking care to the lavish highly detailed original design.
 Legum Design
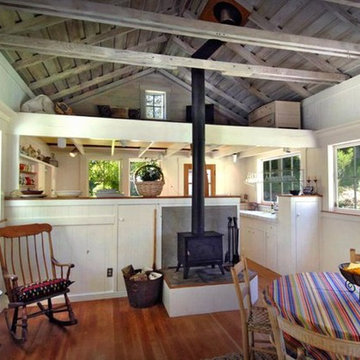
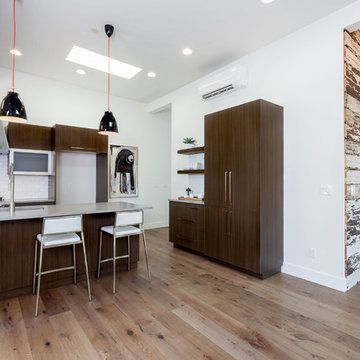
A once dilapidated shed was converted into this fun, modern residence in the historical district of downtown Bend. The abandoned building had served as a neighborhood garage when it was originally constructed in the 1930's. Abiding by the historic district regulations, the new hoe was designed to replicate the original facade with three sliding doors that create a shared indoor/outdoor living space. Original planks of siding, pylons and floor joists were repurposed throughout. An open floor plan with a Malm fireplace further enhances the mid-century feel. The home is modest in size but the high ceilings and light interiors make the space feel generous and inviting. Winner of the High Desert Design Competition in 2016 and the Building a Better Central Oregon Award in 2017.
 Hudson Place Realty
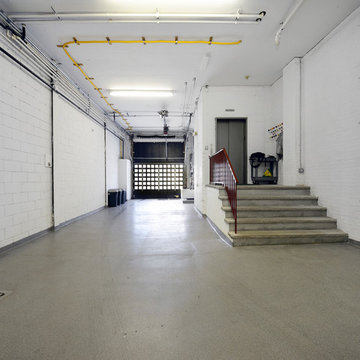
Extraordinary loft style property with 5 car garage parking, 4 terraces, elevator and an indoor pool. Formerly a milk bottling plant, this one-of-a- kind, 5,986 square foot home offers the ultimate urban lifestyle.
Distinctive architectural elements include, soaring 12 foot ceilings, exposed duct work, and a dramatic iron stairwell enclosed with exposed brick & floor to ceiling curtain wall glazing
The main living floor offers 2,400 square feet of open space and features a terrace, southern, eastern & western exposures. The gourmet kitchen has Thermador range, indoor Jenn Air grill, Fisher & Paykel DW, Sub Zero refrigerator, granite counters, custom industrial pendant lighting and convenient butler’s pantry. Perched above the living area is a lofted bedroom/studio space with 2 large terraces, private bath, separate shower and soaking tub set in teakwood.
Bedrooms comprise the 1st floor in this smart, reverse living home. The master suite has a dressing room, private bath and terrace. Separate laundry room, 2nd bath and 2 storage areas complete the first floor.
This unique property can easily be converted into a 4-5 bedroom home.
 HOLAH Design + Architecture
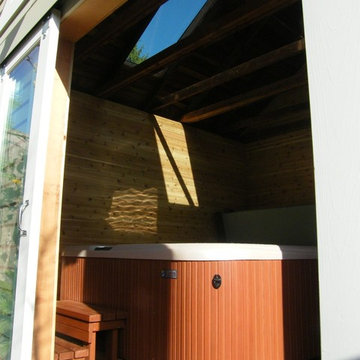
This is the newly converted garage. A saltwater hot tub, glass barn sliding doors, skylights and a wet bar. View looking up at skylights. Siding is t&g cedar. Original rafter framing was maintained.
 The Boutique Real Estate Group
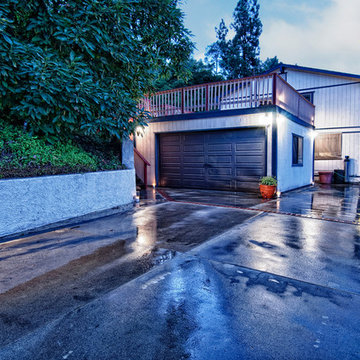
Nestled in the quiet hills of La Habra Heights is this 3 bedroom, 3 bath home with beautiful views. Features include remodeled chef's kitchen with solid cherry cabinets, granite counter tops and over $20,000 in top of the line appliances. Newer Pella triple pane windows with built in mini blinds. Newly remodeled master bath with huge walk in shower. 2 master suites upstairs and 1 bedroom and full bath downstairs. The downstairs bedroom has been converted to an office but can be easily switched back. Large decks all around the house with a built in hot tub and sitting area right off of the family room. This property has too many fruit trees to list and a concrete walk way that takes you all the way up to the top of the hill making your backyard very useable.
 Madison Builders
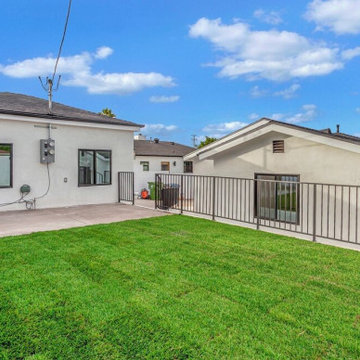
Welcome Home to on one of the most sought-after streets in West Westchester, this newly remodeled Colegio 3B + 2B 1357 sq ft. home with a fully permitted finished 1B + 1B 360 sq. ft ADU is a must-see. Perched above the knoll you enter into a stunning open-concept living space that is flooded with natural light, recessed lighting and French engineered hardwood floors throughout. Enjoy the gourmet chef's kitchen with an expansive island, custom white cabinetry, pendant lighting, all-new luxury Kitchen Aid appliances, wine fridge and stunning quartz countertops with backsplash. Beautifully reimagined primary bedroom has spacious walk in closet with gorgeous private en suite bathroom. What makes this house special is the fully functional separate ADU. The guest house boasts all stainless steel appliances, large private bath and its own washer/dryer hook ups. Convert into an office, or rent out for additional income.
 Bonacio Construction, Inc.
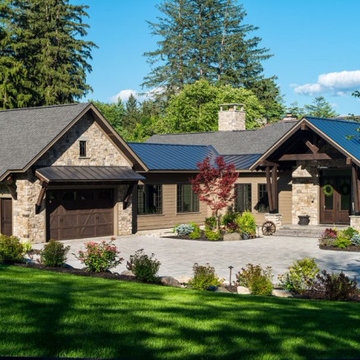
A former motel property got a significant upgrade when we transformed it into a private family residence. Additions and alterations were made to the main lodge to convert it to the main house while also maintaining the details of its former glory. The wood floors throughout the home were refurbished and all the original stone fireplaces were restored. Inside, the main house features an open floorplan with vaulted ceilings, a custom chef’s kitchen, dining room, master suite, 2 beds, and 2.2 baths. Alterations were also made to accommodate a veranda on the back of the home with impressive views of the lake. The former motel structure is now the guest residence which has 4 beds, 2.5 baths, and a great room that opens to a back patio also facing the lake. One of the outer cabin structures became a storage shed and the other became a kitchenette with a Douglas fir pergola. All structures include Douglas fir details such as timber ridge beams and rafters and standing seam metal roofs.
 InVision Architecture
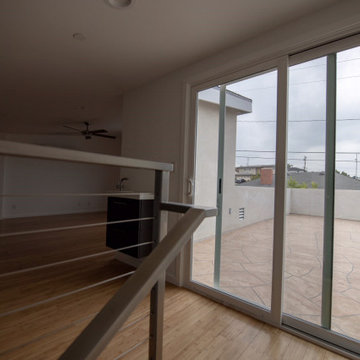
Located in Monterey Park, CA, the project included complete renovation and addition of a 2nd floor loft and deck. The previous house was a traditional style and was converted into an Art Moderne house with shed roofs. The 2,312 square foot house features 3 bedrooms, 3.5 baths, and upstairs loft. The 400 square foot garage was increased and repositioned for the renovation.
 Landis Architects | Builders
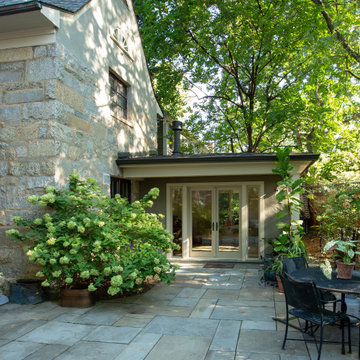
The main goal for the owners of this 1926 house was an addition to gain more closet space near their main floor master bedroom. During the design stage, they also decided to create a zen home office for one of the owner’s reiki business that had direct access for visitors from the backyard, rather than walking through the house. Painted stucco was used on the new addition to match a previously added sunroom at the other side of the house. Matching windows were also added.
The proposed design featured a simple shed roof at the side addition and a hip roof at the front and back. View of addition from the back of the house – the French doors lead into the office. We extended the existing flagstone patio to the addition and office entry.
In assessing the feasibility of the project, the first thing the designer did was to check the zoning regulations. After a thorough study, it was determined that a 7-foot side addition was possible. This 7-foot addition was adequate for a built-in cabinetry storage and a new powder room. The design proposal also included a rear wraparound 13ftx13ft home office, that gave the existing rear patio a courtyard feel. The proposed addition was accessed from both the existing master bedroom and another bedroom that was converted into a family/ TV room. The main access to the home office addition was through the backyard.
 Studio Living
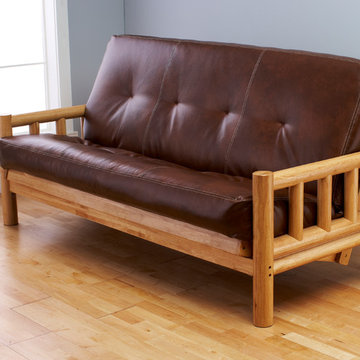
The lodge futon frame is a rustic hardwood frame with that classic up north feel. The clear finish on this frame allows the natural beauty of the wood grain to come through. In addition to it’s rustic charm, the frame also converts from the sofa position, to a lounging position, and finally into the bed position. The Oregon Trail Saddle mattress features a light brown Faux Leather cover.
23