
Search results for "Convert shed" in Home Design Ideas

 InHance
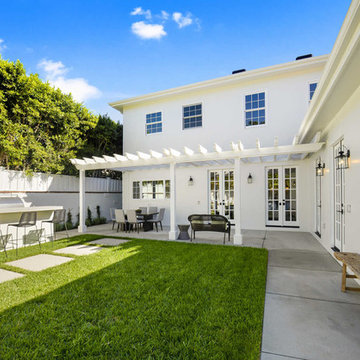

This home was fully remodeled with a cape cod feel including the interior, exterior, driveway, backyard and pool. We added beautiful moulding and wainscoting throughout and finished the home with chrome and black finishes. Our floor plan design opened up a ton of space in the master en suite for a stunning bath/shower combo, entryway, kitchen, and laundry room. We also converted the pool shed to a billiard room and wet bar.

Find the right local pro for your project

 Edgewater Design Group
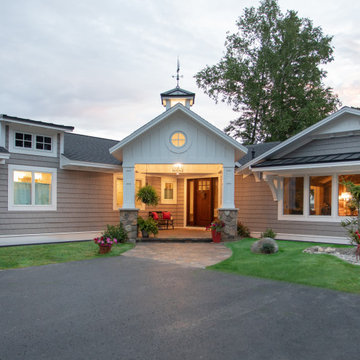
What do you do if you have a lovely cottage on Burt Lake but you want more natural light, more storage space, more bedrooms and more space for serving and entertaining? You remodel of course! We were hired to update the look and feel of the exterior, relocate the kitchen, create an additional suite, update and enlarge bathrooms, create a better flow, increase natural light and convert three season room into part of the living space with a vaulted ceiling. The finished product is stunning and the family will be able to enjoy it for many years to come.
 Gates & Croft Horticultural Design
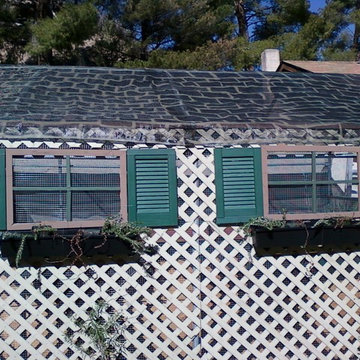
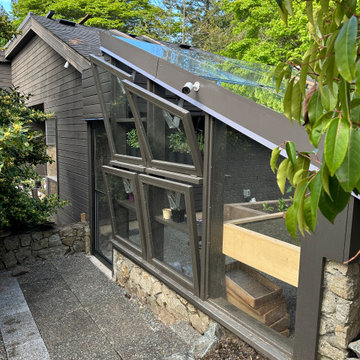
Recycled materials create a facade on the front of a greenhouse converted into a screenhouse -- where vegetables can be grown unmolested. Photo by Jane Gates

 BE Landscape Design
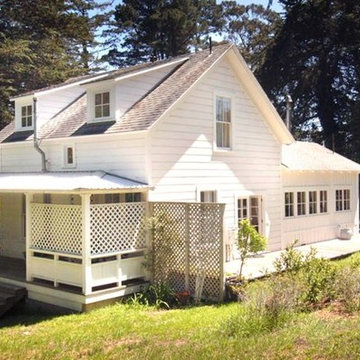
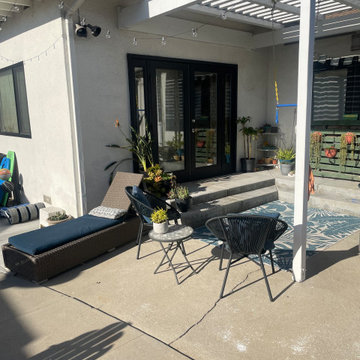
Driveways have so much potential for added outdoor living space. If you never use your driveway or have converted your garage into work/living space, the driveway can be removed and reimagined. In place of hot impermeable concrete, you really can have a magical area with shade, dining, lounging, a bike shed and so much more. We absolutely love side yard project.

25