
Search results for "Converted split level ideas" in Home Design Ideas


 Studio Build
Bob Greenspan
1950s galley concrete floor kitchen photo in Kansas City with an undermount sink, flat-panel cabinets, medium tone wood cabinets and an island
1950s galley concrete floor kitchen photo in Kansas City with an undermount sink, flat-panel cabinets, medium tone wood cabinets and an island
Find the right local pro for your project

 JMDG Architecture | Planning + Interiors
Photography by Giovanni Photograhpy
Family room - transitional open concept family room idea in Miami
Family room - transitional open concept family room idea in Miami


 Board & Vellum
Photo by Travis Peterson.
Staircase - small contemporary wooden u-shaped metal railing staircase idea in Seattle with wooden risers
Staircase - small contemporary wooden u-shaped metal railing staircase idea in Seattle with wooden risers

 Nies Homes
Shane Organ Photo
Inspiration for a large contemporary beige two-story stucco exterior home remodel in Wichita with a hip roof
Inspiration for a large contemporary beige two-story stucco exterior home remodel in Wichita with a hip roof

Sponsored
Delaware, OH

Buckeye Basements, Inc.
Central Ohio's Basement Finishing ExpertsBest Of Houzz '13-'21

 User
Example of a huge country medium tone wood floor kitchen design in Philadelphia with a farmhouse sink, recessed-panel cabinets, beige cabinets, beige backsplash and beige walls

 BARRETT STUDIO architects
Photo by Daniel O'Connor Photography
Family room - small transitional open concept family room idea in Denver with white walls
Family room - small transitional open concept family room idea in Denver with white walls

Example of a mid-sized classic backyard concrete paver patio kitchen design in Detroit with no cover
 12/12 Architects & Planners
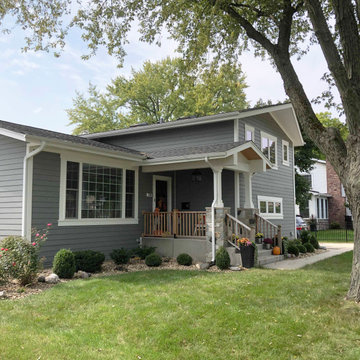
Mid-sized transitional gray one-story mixed siding and clapboard house exterior idea in Chicago with a hip roof, a shingle roof and a gray roof

 Hyland Cabinetworks Inc.
Mountain style u-shaped brown floor kitchen photo in Seattle with an undermount sink, medium tone wood cabinets, beige backsplash, stainless steel appliances, an island and multicolored countertops

 Pineridge Construction
Inspiration for a large timeless backyard deck remodel in Boston with no cover

 Outdoor Kitchen, Pool & Pavers
Patio kitchen - mid-sized traditional backyard stamped concrete patio kitchen idea in Tampa with a pergola

 Shade House Development
Example of a mid-sized trendy white one-story vinyl gable roof design in Houston with a white roof

 Graham Baba Architects
Benjamin Benschneider
Inspiration for a tropical built-in desk home office remodel in Seattle
Inspiration for a tropical built-in desk home office remodel in Seattle

 Green Basements & Remodeling
Amazing split level home master piece. LVT flooring, dekton countertops, waterfall island countertops, wire handrail system, globe lighting, espresso/black cabinets

 Tobin Dougherty Architects
This new 6400 s.f. two-story split-level home lifts upward and orients toward unobstructed views of Windy Hill. The deep overhanging flat roof design with a stepped fascia preserves the classic modern lines of the building while incorporating a Zero-Net Energy photovoltaic panel system. From start to finish, the construction is uniformly energy efficient and follows California Build It Green guidelines. Many sustainable finish materials are used on both the interior and exterior, including recycled old growth cedar and pre-fabricated concrete panel siding.
Photo by:
www.bernardandre.com

 SHED Architecture & Design
Photo Credit: Mark Woods
Living room - mid-sized industrial open concept concrete floor living room idea in Seattle with white walls, no fireplace and a tv stand
Living room - mid-sized industrial open concept concrete floor living room idea in Seattle with white walls, no fireplace and a tv stand

 Decks by Kiefer LLC
Raised Wood Deck featuring stone patio construction and outdoor kitchen with a dining area under the deck - Avon, New Jersey
Design and Construction by Decks by Kiefer. (Photo by Frank Gensheimer)
83