
Search results for "Converted split level ideas" in Home Design Ideas

 Interiors by Popov
This is by far everybody’s favorite space. The kitchen is definitely the heart of the home where the dinner is getting ready, the homework is done, and in the family room the whole family can relax in front of the fireplace, while watching TV, listening to music, or playing video games. Whites with warm walnuts, light marble, and splashes of color are the key features in this modern family headquarters.
The kitchen was meticulously designed to accommodate storage for numerous kitchen gadgets, cookware, and dinnerware that the family owned. Behind these simple and clean contemporary kitchen cabinet doors, there are multiple ergonomic and functional features that make this kitchen a modern chef’s dream

 John Wieland Homes and Neighborhoods
This casual and plushly-furnished bonus room in The Madison Designer Model is equipped is perfect for a long, relaxing movie night.
Transitional basement photo in Atlanta
Transitional basement photo in Atlanta
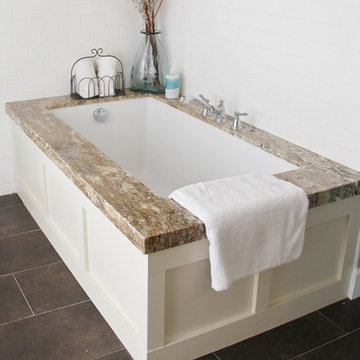
 Yellow Dog Design
New cottage-style Master Bathroom in remodeled 1970's split level. Master bathroom was enlarged to fill the former space occupied by the kitchen. French doors across from the soaker tub lead out to a deck.
Find the right local pro for your project

 Siding & Windows Group Ltd
Siding & Windows Group remodeled the exterior of this Elmhurst, IL Home with James Hardie Select Cedarmill Lap Siding in Monterey Taupe, James Hardie Trim in Arctic White and Alcoa Soffits. Replaced Windows with Simonton Windows.

 Lacy Keller Interiors
HomeStar Video Tours
Inspiration for a small mid-century modern galley ceramic tile and blue floor utility room remodel in Portland with flat-panel cabinets, gray cabinets, quartz countertops, gray walls, a stacked washer/dryer and gray countertops
Inspiration for a small mid-century modern galley ceramic tile and blue floor utility room remodel in Portland with flat-panel cabinets, gray cabinets, quartz countertops, gray walls, a stacked washer/dryer and gray countertops

 Ammel Construction Corp.
Elegant beige split-level vinyl exterior home photo in New York with a hip roof

 Boyer Building Corporation
Paul Crosby Architectural Photography
Inspiration for a large transitional gender-neutral dark wood floor playroom remodel in Minneapolis with white walls
Inspiration for a large transitional gender-neutral dark wood floor playroom remodel in Minneapolis with white walls

Sponsored
Delaware, OH

Buckeye Basements, Inc.
Central Ohio's Basement Finishing ExpertsBest Of Houzz '13-'21

 Walker Coen Lorentzen Architects
Huge traditional white split-level stone gable roof idea in Cedar Rapids with a metal roof

 Closet & Storage Concepts - Norwalk
Inspiration for a large contemporary gender-neutral porcelain tile walk-in closet remodel in New York with shaker cabinets and white cabinets
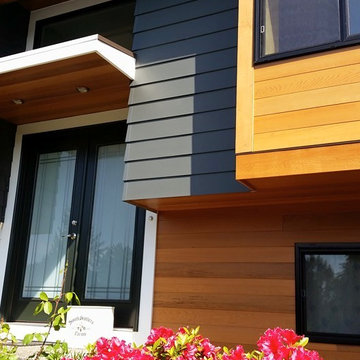
 Polar Bear Exterior Solutions
1970's split-level in Kirkland, WA remodeled with James Hardie ColorPlus Siding accented with clear tongue and groove cedar. Fiberglass Pella windows for increased energy-efficiency and beautiful new full-lite entry system.

 Integrity Home Improvements, Inc.
Example of a small minimalist 3/4 blue tile and matchstick tile porcelain tile walk-in shower design in San Diego with shaker cabinets, dark wood cabinets, a two-piece toilet, beige walls, a drop-in sink and solid surface countertops


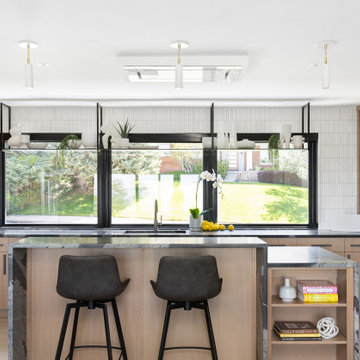
 AMD Architecture
Example of a mid-sized trendy u-shaped light wood floor eat-in kitchen design in Salt Lake City with flat-panel cabinets, light wood cabinets, granite countertops, white backsplash, glass tile backsplash, stainless steel appliances, an island and black countertops

 SALA Architects
The clients for this project approached SALA ‘to create a house that we will be excited to come home to’. Having lived in their house for over 20 years, they chose to stay connected to their neighborhood, and accomplish their goals by extensively remodeling their existing split-entry home.


 Studio DuBois
Frank Oudeman
Huge modern split-level glass flat roof idea in Albuquerque with a tile roof
Huge modern split-level glass flat roof idea in Albuquerque with a tile roof
 Siding & Windows Group Ltd
Arlington Heights, IL 60004 Split Level Style Home Exterior Remodel in Vinyl Siding Mastic Quest Deep Granite.
Inspiration for a mid-sized timeless gray split-level vinyl house exterior remodel with a shingle roof
Inspiration for a mid-sized timeless gray split-level vinyl house exterior remodel with a shingle roof

 Earthcore Industries
Builder: D&I Landscape Contractors
Example of a large eclectic formal and enclosed dark wood floor and brown floor living room design in Dallas with brown walls, a ribbon fireplace, a stone fireplace and a wall-mounted tv
Example of a large eclectic formal and enclosed dark wood floor and brown floor living room design in Dallas with brown walls, a ribbon fireplace, a stone fireplace and a wall-mounted tv

 Board & Vellum
 bumped out the front entry of the house by a couple of feet to allow more room to welcome guests and take off shoes and coats.
Inspiration for a contemporary medium tone wood floor vestibule remodel in Seattle with white walls and a red front door
Inspiration for a contemporary medium tone wood floor vestibule remodel in Seattle with white walls and a red front door

 Ken Tanaka Studio
Living room - small zen open concept medium tone wood floor living room idea in Los Angeles with a bar, white walls, a standard fireplace, a stone fireplace and a wall-mounted tv
87