
Search results for "Converted split level ideas" in Home Design Ideas

 Ron Brenner Architects
Stately shingle sided lake home with stone and a three car attached garage. Above garage bonus room.
Inspiration for a timeless exterior home remodel in Minneapolis
Inspiration for a timeless exterior home remodel in Minneapolis

 Skelly Build
Open concept kitchen - mid-sized contemporary l-shaped cement tile floor and gray floor open concept kitchen idea in Austin with an undermount sink, flat-panel cabinets, blue cabinets, quartz countertops, multicolored backsplash, cement tile backsplash, stainless steel appliances, an island and white countertops

 HAUS | Architecture For Modern Lifestyles
Open concept Living/Dining/Kitchen with curved wood ceiling, pendant lighting array, billiard dining table, and skyline views -
Interior Design: HAUS | Architecture + LEVEL Interiors -
Furniture: Houseworks -
Photography: Ryan Kurtz
Find the right local pro for your project
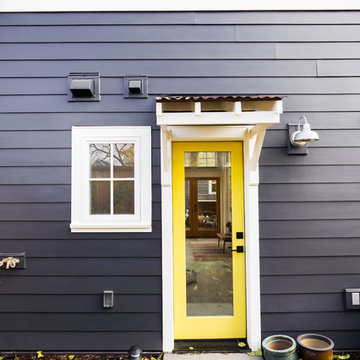


 Design West Ltd
Carla Miller
Design West Ltd
Central Minnesota Premier Residential & Commercial Interior Designer
Example of a mid-sized classic master carpeted bedroom design in Minneapolis with blue walls and no fireplace
Example of a mid-sized classic master carpeted bedroom design in Minneapolis with blue walls and no fireplace

 Bria Hammel Interiors
Interior Designer | Bria Hammel Interiors
Photography | Alyssa Lee Photography
Example of a large classic l-shaped medium tone wood floor kitchen design in Minneapolis with white cabinets, granite countertops, subway tile backsplash, stainless steel appliances, an island, recessed-panel cabinets and gray backsplash
Example of a large classic l-shaped medium tone wood floor kitchen design in Minneapolis with white cabinets, granite countertops, subway tile backsplash, stainless steel appliances, an island, recessed-panel cabinets and gray backsplash

 Cascade West Development
Paint by Sherwin Williams
Body Color - Agreeable Gray - SW 7029
Trim Color - Dover White - SW 6385
Media Room Wall Color - Accessible Beige - SW 7036
Floor & Wall Tile by Macadam Floor & Design
Tile Countertops & Tub Walls by Florida Tile
Tile Product Sequence in Breeze (in Drift on floor)
Shower Wall Accent & Niche Tile by Tierra Sol
Tile Product - Driftwood in Muretto Brown Mosaic
Sinks by Decolav
Sink Faucet by Delta Faucet
Windows by Milgard Windows & Doors
Window Product Style Line® Series
Window Supplier Troyco - Window & Door
Window Treatments by Budget Blinds
Lighting by Destination Lighting
Fixtures by Crystorama Lighting
Interior Design by Creative Interiors & Design
Custom Cabinetry & Storage by Northwood Cabinets
Customized & Built by Cascade West Development
Photography by ExposioHDR Portland
Original Plans by Alan Mascord Design Associates

Sponsored
Delaware, OH

Buckeye Basements, Inc.
Central Ohio's Basement Finishing ExpertsBest Of Houzz '13-'21
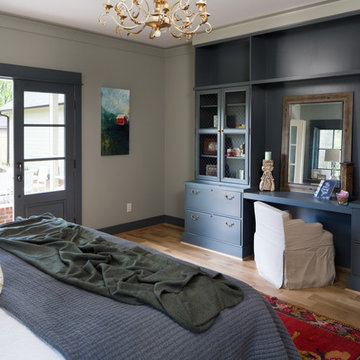


 Sol Granite & Natural Stone
Example of a huge mountain style u-shaped medium tone wood floor and brown floor eat-in kitchen design in Denver with an undermount sink, raised-panel cabinets, dark wood cabinets, granite countertops, gray backsplash, stone tile backsplash, paneled appliances and an island

 SHED Architecture & Design
Mark Woods
Example of a mid-sized trendy l-shaped light wood floor and brown floor kitchen design in Seattle with an undermount sink, flat-panel cabinets, white cabinets, window backsplash, stainless steel appliances and no island
Example of a mid-sized trendy l-shaped light wood floor and brown floor kitchen design in Seattle with an undermount sink, flat-panel cabinets, white cabinets, window backsplash, stainless steel appliances and no island

 Santa Barbara Home Design
Design Consultant Jeff Doubét is the author of Creating Spanish Style Homes: Before & After – Techniques – Designs – Insights. The 240 page “Design Consultation in a Book” is now available. Please visit SantaBarbaraHomeDesigner.com for more info.
Jeff Doubét specializes in Santa Barbara style home and landscape designs. To learn more info about the variety of custom design services I offer, please visit SantaBarbaraHomeDesigner.com
Jeff Doubét is the Founder of Santa Barbara Home Design - a design studio based in Santa Barbara, California USA.

 Rehkamp Larson Architects, Inc.
Scott Amundson Photography
Dining room - cottage dark wood floor and brown floor dining room idea in Minneapolis with white walls
Dining room - cottage dark wood floor and brown floor dining room idea in Minneapolis with white walls

 Benjamin Andres Architekt
Project for: BWA
Large minimalist open concept concrete floor and gray floor living room photo in New York with a music area, a hanging fireplace, a concrete fireplace and no tv
Large minimalist open concept concrete floor and gray floor living room photo in New York with a music area, a hanging fireplace, a concrete fireplace and no tv


 Daniel Contelmo Architects
The vanity in this powder room takes advantage of the width of the room, providing ample counter space.
Photo by Daniel Contelmo Jr.
Mid-sized arts and crafts open concept brown tile and matchstick tile slate floor powder room photo in New York with beige walls, a standard fireplace, a stone fireplace, a concealed tv, an undermount sink, recessed-panel cabinets, medium tone wood cabinets, granite countertops and a one-piece toilet
Mid-sized arts and crafts open concept brown tile and matchstick tile slate floor powder room photo in New York with beige walls, a standard fireplace, a stone fireplace, a concealed tv, an undermount sink, recessed-panel cabinets, medium tone wood cabinets, granite countertops and a one-piece toilet

 Don Ziebell
Lisa Romerein (photography)
Oz Architects (architecture) Don Ziebell Principal, Zahir Poonawala Project Architect
Oz Interiors (interior design) Inga Rehmann Principal, Tiffani Mosset Designer
Magelby Construction (Contractor)
Joe Rametta (Construction Coordination)

 Sunburst Shutters & Window Fashions
Keepin' it real, cool and crisp at the #CrispModernFarmhouse. Hangin'out with Audrey and her fam bam on the daily is a real treat! Audrey takes the traditional style coined "farmhouse" to a whole-nother level... Inside the #CrispCasa, her signature style-statement vibes can be found in every room; mixing in modern elements with a kiss of minimalist-chic, we're just glad we made the final cut, in every space! Shutter style: Polywood® Bright white. Louver size & finish: 3.5 in/smooth. Tilt Option: Hidden/Split Tilt. Photo & Style creds: Audrey @AudreyCrispInteriors
https://www.instagram.com/audreycrispinteriors/
 Skelly Build
Example of a mid-sized trendy l-shaped cement tile floor and gray floor open concept kitchen design in Austin with an undermount sink, flat-panel cabinets, blue cabinets, quartz countertops, multicolored backsplash, cement tile backsplash, stainless steel appliances, an island and white countertops

 Rocky Mountain Homes/Rocky Mountain Log Homes
Example of a mountain style three-story wood gable roof design

 Studio 76 Kitchens and Baths
A new modern farmhouse included an open kitchen with views to all the first level rooms, including dining area, family room area, back mudroom and front hall entries. Rustic-styled beams provide support between first floor and loft upstairs. A 10-foot island was designed to fit between rustic support posts. The rustic alder dark stained island complements the L-shape perimeter cabinets of lighter knotty alder. Two full-sized undercounter ovens by Wolf split into single spacing, under an electric cooktop, and in the large island are useful for this busy family. Hardwood hickory floors and a vintage armoire add to the rustic decor.
135