
Search results for "Converted split level ideas" in Home Design Ideas


 M.J. Aldrich Builders
Huge arts and crafts multicolored split-level mixed siding exterior home photo in Denver with a clipped gable roof

 Thompson Construction
Spacecrafting
Walk-in closet - mid-sized traditional women's carpeted walk-in closet idea in Minneapolis with shaker cabinets and white cabinets
Walk-in closet - mid-sized traditional women's carpeted walk-in closet idea in Minneapolis with shaker cabinets and white cabinets
Find the right local pro for your project

 PLUMBERRY DESIGNS, INC.
Karl Mattson Photography
Mid-sized elegant u-shaped ceramic tile eat-in kitchen photo in New York with an undermount sink, beige cabinets, granite countertops, beige backsplash, stainless steel appliances, a peninsula, raised-panel cabinets and porcelain backsplash
Mid-sized elegant u-shaped ceramic tile eat-in kitchen photo in New York with an undermount sink, beige cabinets, granite countertops, beige backsplash, stainless steel appliances, a peninsula, raised-panel cabinets and porcelain backsplash

 BH Ribas Inc
Inspiration for a large contemporary white split-level stucco flat roof remodel in Miami with a metal roof

 Stillwater Architecture L.L.C.
Trendy medium tone wood floor and brown floor bedroom photo with white walls

 By Design
Organic Farm to Fork design concept. Fruit ad vegetables grown on site can be cleaned in the the mudroom and prepared for storage, preservation or cooking in the prep kitchen. A kitchen designed for interactive entertaining, large family gatherings or intimate chef demonstrations.

Sponsored
Delaware, OH

Buckeye Basements, Inc.
Central Ohio's Basement Finishing ExpertsBest Of Houzz '13-'21

 Winslow Design
Example of a transitional l-shaped light wood floor and beige floor kitchen design in Boston with a farmhouse sink, shaker cabinets, white cabinets, white backsplash, subway tile backsplash, stainless steel appliances, an island and white countertops
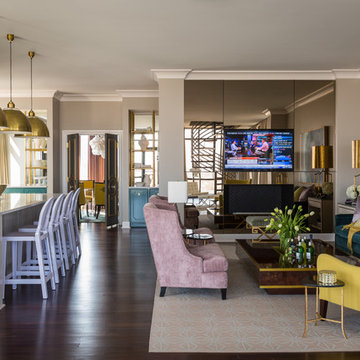
 Tobi Fairley Interior Design
Nancy Nolan
Inspiration for a transitional home design remodel in Little Rock
Inspiration for a transitional home design remodel in Little Rock
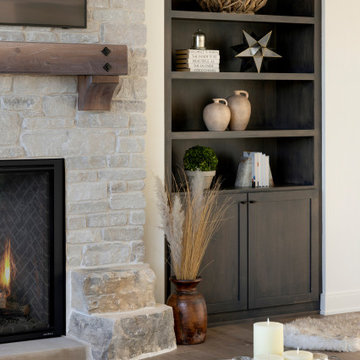
 Swanson Homes
This warm and rustic home, set in the spacious Lakeview neighborhood, features incredible reclaimed wood accents from the vaulted ceiling beams connecting the great room and dining room to the wood mantel and other accents throughout.

 CustomCreteWerks, Inc.
Mid-sized elegant u-shaped light wood floor and brown floor eat-in kitchen photo in Milwaukee with a farmhouse sink, recessed-panel cabinets, medium tone wood cabinets, concrete countertops, gray backsplash, stone tile backsplash, stainless steel appliances, a peninsula and gray countertops
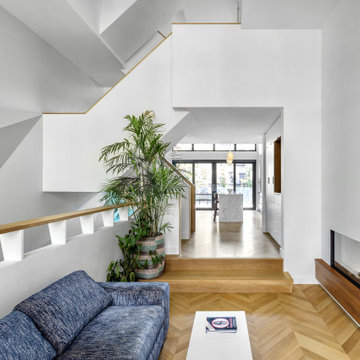
 nC2 architecture llc
A new, ground-up attached house facing Cooper Park in Williamsburg Brooklyn. The site is in a row of small 1950s two-story, split-level brick townhouses, some of which have been modified and enlarged over the years and one of which was replaced by this building.
The exterior is intentionally subdued, reminiscent of the brick warehouse architecture that occupies much of the neighborhood. In contrast, the interior is bright, dynamic and highly-innovative. In a nod to the original house, nC2 opted to explore the idea of a new, urban version of the split-level home.
The house is organized around a stair oriented laterally at its center, which becomes a focal point for the free-flowing spaces that surround it. All of the main spaces of the house - entry hall, kitchen/dining area, living room, mezzanine and a tv room on the top floor - are open to each other and to the main stair. The split-level configuration serves to differentiate these spaces while maintaining the open quality of the house.
A four-story high mural by the artist Jerry Inscoe occupies one entire side of the building and creates a dialog with the architecture. Like the building itself, it can only be truly appreciated by moving through the spaces.

 WERK | Building Modern
The living room retains its existing character while being enhanced by the newly lofted ceiling and exposed beams - Architecture/Interiors/Renderings: HAUS | Architecture - Construction Management: WERK | Building Modern - Photography: Tony Valainis

 GILBERT FLOORING AND PAINT
Inspiration for a mid-sized transitional u-shaped dark wood floor and brown floor open concept kitchen remodel with a farmhouse sink, raised-panel cabinets, white cabinets, granite countertops, beige backsplash, stone slab backsplash, stainless steel appliances and an island

 Skelly Build
Example of a mid-sized trendy l-shaped cement tile floor and gray floor open concept kitchen design in Austin with an undermount sink, flat-panel cabinets, blue cabinets, quartz countertops, multicolored backsplash, cement tile backsplash, stainless steel appliances, an island and white countertops

 RG Woodworks Inc.
Example of a large trendy enclosed porcelain tile family room design in Miami with white walls and a media wall

 ODS Architecture
The new roof deck features a full outdoor kitchen with Viking appliances and cabinets including gas grill and undercounter refrigerator. Concrete countertops by Buddy Rhodes custom concrete fabricators in San Francisco also created the continuous concrete wall caps. Walkable skylights and LED step lights provide a nice glow as does the LED wall lighting.


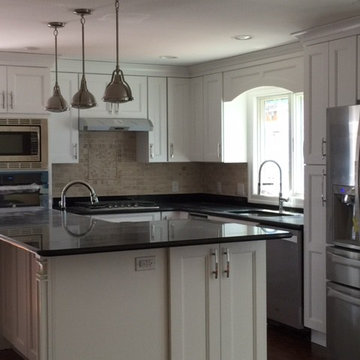
 Pangione Developers Inc
BERGEN COUNTY NEW JERSEY TOWNS:
Allendale, Bergenfield, Bogota, Cedar Grove, Clifton, Cresskill, Demarest, Dumont, Edgewater, Emerson, Englewood Cliffs, Fairlawn, Hillsdale, Hasbrouck Heights, Haworth, Harrington Park, Lodi, Little Ferry, New Milford, Montvale, Norwood, Northvale, Nutley, Old Tappan, Oradell, Paramus, Park Ridge, Ramsey, Rivervale, Saddle Brook, Saddle River, Secaucus, Teaneck, Tenafly, Upper Saddle River, Waldwick, Westwood, Woodcliff Lake,
 Skelly Build
Open concept kitchen - mid-sized contemporary l-shaped cement tile floor and gray floor open concept kitchen idea in Austin with an undermount sink, flat-panel cabinets, blue cabinets, quartz countertops, multicolored backsplash, cement tile backsplash, stainless steel appliances, an island and white countertops
132