
Search results for "Converted split level ideas" in Home Design Ideas
 Becker Home Improvement Inc.
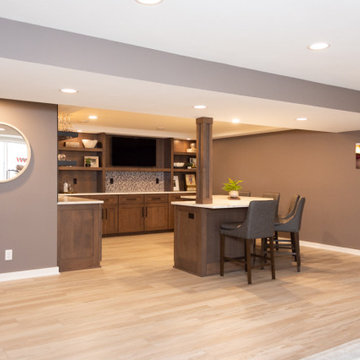
Split level basement with bar, living and guest room areas.
Basement - basement idea in Other
Basement - basement idea in Other
 Becker Home Improvement Inc.
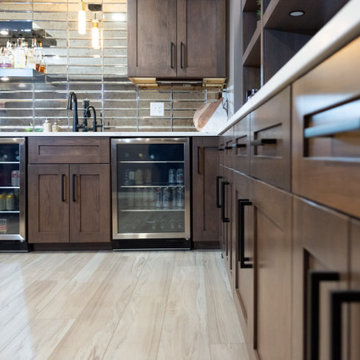
Split level basement with bar, living and guest room areas.
Basement - basement idea in Other
Basement - basement idea in Other
 Gill Design Co.

Designed around the sunset downtown views from the living room with open-concept living, the split-level layout provides gracious spaces for entertaining, and privacy for family members to pursue distinct pursuits.
Find the right local pro for your project
 Becker Home Improvement Inc.
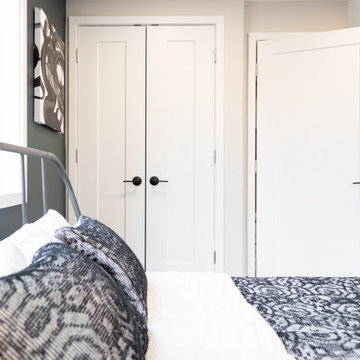
Split level basement with bar, living and guest room areas.
Inspiration for a basement remodel in Other
Inspiration for a basement remodel in Other
 User
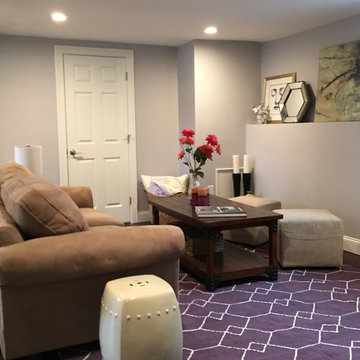
UserFamily area 2 located in the open basement of the Split Level home
Mid-sized trendy open concept family room photo in Boston with gray walls and a tv stand
Mid-sized trendy open concept family room photo in Boston with gray walls and a tv stand
 Daniel Contelmo Architects
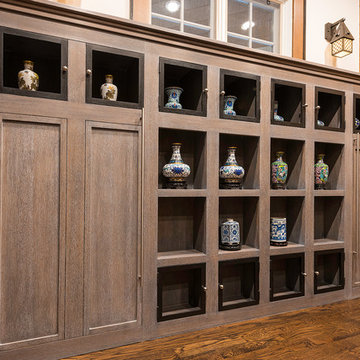
This entry renovation worked entirely within the existing structure of the house. The closet opposite the front door was removed to create more depth physically and visually. Most of the work was done with interior finishes and custom built-ins. The split level residence presented many challenges to design and construction, but the result is a path filled with beautiful details and thoughtful transitions.
Photo by: Daniel Contelmo Jr.
 Attics to Basements Building & Renovations, Inc.

Split Level Kitchen Remodel - Before and After's
Example of a mid-sized l-shaped light wood floor eat-in kitchen design in Minneapolis with an undermount sink, flat-panel cabinets, red cabinets, quartz countertops, beige backsplash, ceramic backsplash, stainless steel appliances and an island
Example of a mid-sized l-shaped light wood floor eat-in kitchen design in Minneapolis with an undermount sink, flat-panel cabinets, red cabinets, quartz countertops, beige backsplash, ceramic backsplash, stainless steel appliances and an island

Sponsored
Delaware, OH

Buckeye Basements, Inc.
Central Ohio's Basement Finishing ExpertsBest Of Houzz '13-'21
 Rosseland Remodeling
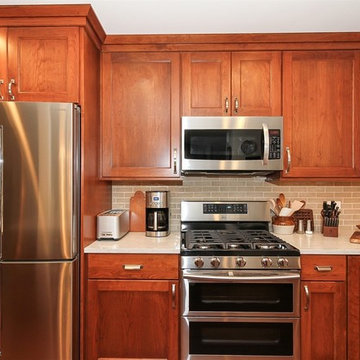
Kitchen remodeling in an older split level home in Bartlett IL.
Mid-sized elegant l-shaped medium tone wood floor and brown floor eat-in kitchen photo in Chicago with a single-bowl sink, recessed-panel cabinets, medium tone wood cabinets, quartz countertops, green backsplash, ceramic backsplash, stainless steel appliances and an island
Mid-sized elegant l-shaped medium tone wood floor and brown floor eat-in kitchen photo in Chicago with a single-bowl sink, recessed-panel cabinets, medium tone wood cabinets, quartz countertops, green backsplash, ceramic backsplash, stainless steel appliances and an island
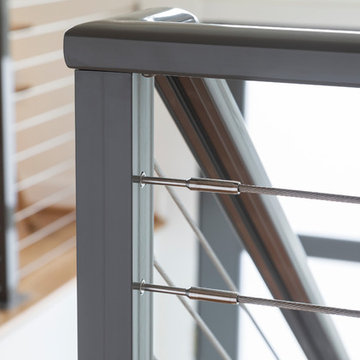
 Pathway Design & Construction
This is a split-level home, so there were limited aesthetic options in the entryway. The landing is presented upon entering and the choice to go up or down stairs must be made immediately.
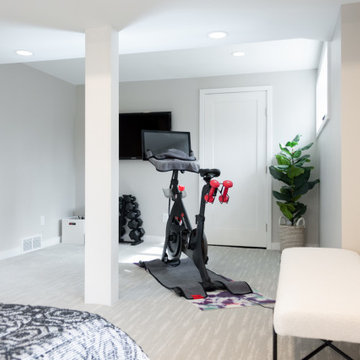 Becker Home Improvement Inc.
Split level basement with bar, living and guest room areas.
Basement - basement idea in Other
Basement - basement idea in Other
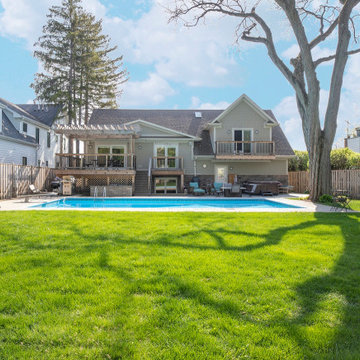
 OCGG Architects
Split Level Transformed
Pool - large craftsman backyard stone and rectangular pool idea in Chicago
Pool - large craftsman backyard stone and rectangular pool idea in Chicago

 Gail Barley Interiors, LLC
This lakefront, split level home in Mount Dora features a secondary kitchen and bar area in the game room for plenty of entertaining. Gail Barley Interiors created an updated kitchen plan, a custom bar and two custom designed banquettes to fully optimize the space.
 Natelli Homes
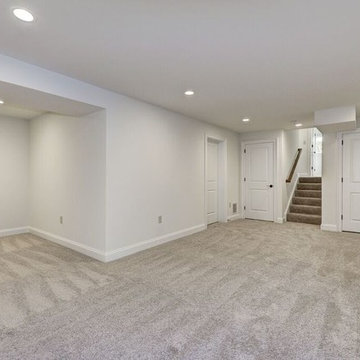
Living room - large transitional enclosed carpeted living room idea in DC Metro with white walls
 Becker Home Improvement Inc.
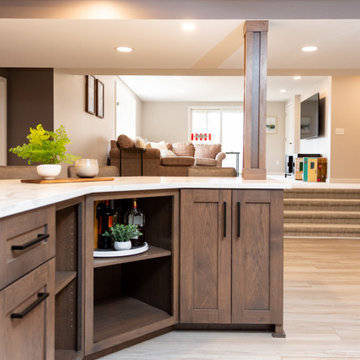
Split level basement with bar, living and guest room areas.
Example of a basement design in Other
Example of a basement design in Other
 Dave Fox Design Build Remodelers
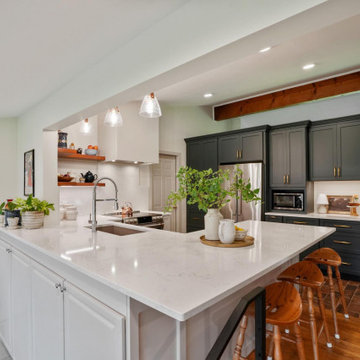
Split-level home with a small kitchen remodel. Kitchen features Cambria countertops, two different colored Omega cabinets, with lots of storage.
Kitchen - transitional kitchen idea in Columbus
Kitchen - transitional kitchen idea in Columbus
 Gill Design Co.

Designed around the sunset downtown views from the living room with open-concept living, the split-level layout provides gracious spaces for entertaining, and privacy for family members to pursue distinct pursuits.
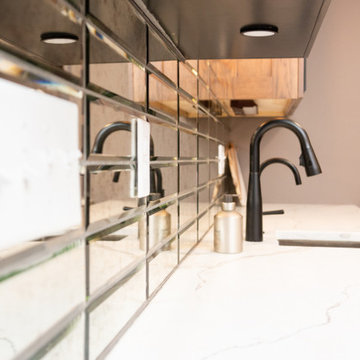 Becker Home Improvement Inc.
Split level basement with bar, living and guest room areas.
Basement - basement idea in Other
Basement - basement idea in Other
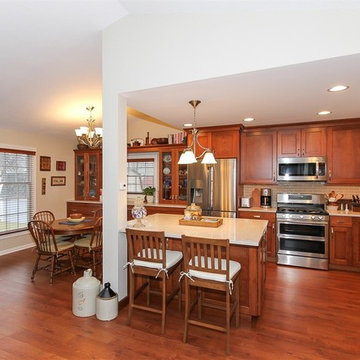 Rosseland Remodeling
Kitchen remodeling in an older split level home in Bartlett IL.
Inspiration for a mid-sized timeless l-shaped medium tone wood floor and brown floor eat-in kitchen remodel in Chicago with a single-bowl sink, recessed-panel cabinets, medium tone wood cabinets, quartz countertops, green backsplash, ceramic backsplash, stainless steel appliances and an island
Inspiration for a mid-sized timeless l-shaped medium tone wood floor and brown floor eat-in kitchen remodel in Chicago with a single-bowl sink, recessed-panel cabinets, medium tone wood cabinets, quartz countertops, green backsplash, ceramic backsplash, stainless steel appliances and an island

 Beall's Nursery & Landscaping
mid-century home updated with paver driveway, steps and path.
Mid-sized mid-century modern front yard brick patio container garden photo in Other with no cover
Mid-sized mid-century modern front yard brick patio container garden photo in Other with no cover
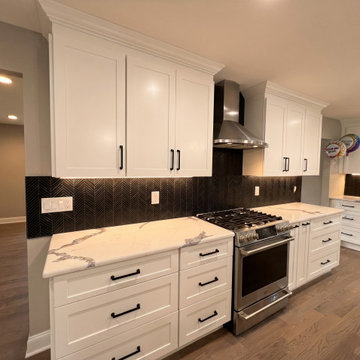
 WA Construct
Kitchen range wall in a completed addition to a split-level home in Teaneck, NJ by WA Construct — stainless steel slide-in gas range, chimney range hood, white shaker cabinetry with crown molding, black herringbone tile backsplash with under-cabinet lighting, and quartz countertop with dramatic veining.
23