
Search results for "Converted split level ideas" in Home Design Ideas
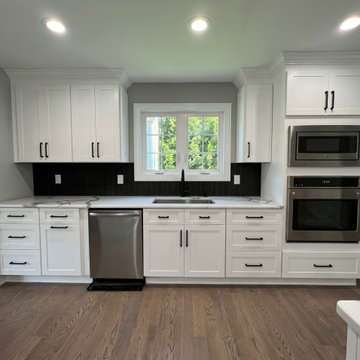
 WA Construct
Kitchen sink and appliance wall in a completed addition to a split-level home in Teaneck, NJ by WA Construct — white shaker cabinetry, matte black faucet, undermount sink beneath a casement window, black herringbone backsplash, stainless steel wall oven and microwave tower, and oak hardwood flooring.
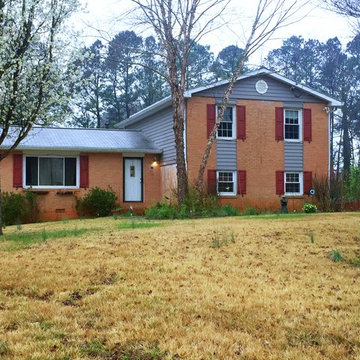
 Southeast Studios Inc.
Original Split Level from the 1970's. The owners wanted to add a Front Porch, a Garage and a Master Suite. A further update will be to paint the brick. This will have the added benefit of blending the wood siding in with the brick
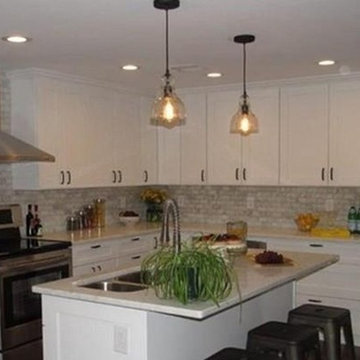
 mauiluver
Updated Split Level kitchen open floor plan
Example of a transitional l-shaped dark wood floor eat-in kitchen design in Boston with a double-bowl sink, shaker cabinets, white cabinets, marble countertops, gray backsplash, brick backsplash, stainless steel appliances and an island
Example of a transitional l-shaped dark wood floor eat-in kitchen design in Boston with a double-bowl sink, shaker cabinets, white cabinets, marble countertops, gray backsplash, brick backsplash, stainless steel appliances and an island
Find the right local pro for your project
 Becker Home Improvement Inc.
Split level basement with bar, living and guest room areas.
Inspiration for a basement remodel in Other
Inspiration for a basement remodel in Other
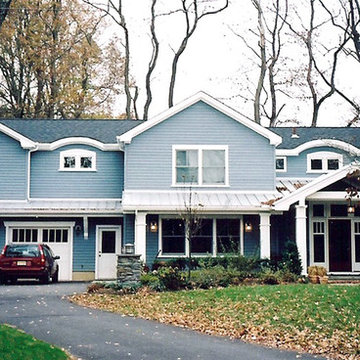
 Mark R. Fitzsimmons, Architect
Existing split level house altered floor plan and total exterior transformation
Large elegant home design photo in New York
Large elegant home design photo in New York
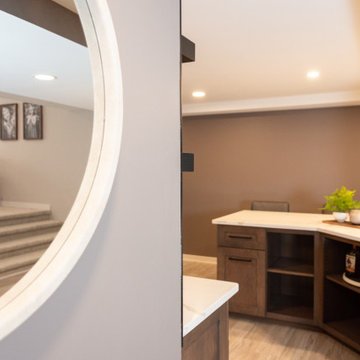 Becker Home Improvement Inc.
Split level basement with bar, living and guest room areas.
Inspiration for a basement remodel in Other
Inspiration for a basement remodel in Other
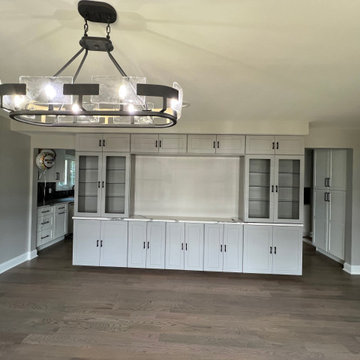 WA Construct
Custom built-in entertainment center in a completed addition to a split-level home in Teaneck, NJ by WA Construct — full-wall white shaker cabinetry with glass-front upper cabinets, TV niche, lower storage, industrial oval cage chandelier, and oak hardwood flooring throughout. Design-build builder.

Sponsored
Delaware, OH

Buckeye Basements, Inc.
Central Ohio's Basement Finishing ExpertsBest Of Houzz '13-'21
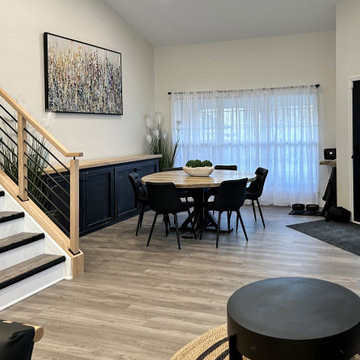
 Advance Design Studio, Ltd.
Split level multi-interior remodel designed by Advance Design Studio, construction managed by Advance Design Studio.
Mid-sized transitional kitchen photo in Chicago with shaker cabinets, white cabinets and an island
Mid-sized transitional kitchen photo in Chicago with shaker cabinets, white cabinets and an island
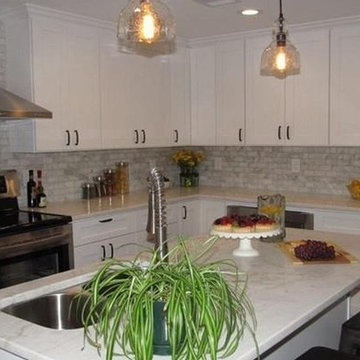 mauiluver
Updated Split Level kitchen open floor plan
Transitional l-shaped dark wood floor eat-in kitchen photo in Boston with a double-bowl sink, shaker cabinets, white cabinets, marble countertops, gray backsplash, brick backsplash, stainless steel appliances and an island
Transitional l-shaped dark wood floor eat-in kitchen photo in Boston with a double-bowl sink, shaker cabinets, white cabinets, marble countertops, gray backsplash, brick backsplash, stainless steel appliances and an island
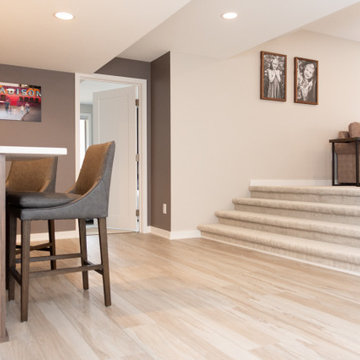 Becker Home Improvement Inc.
Split level basement with bar, living and guest room areas.
Basement - basement idea in Other
Basement - basement idea in Other
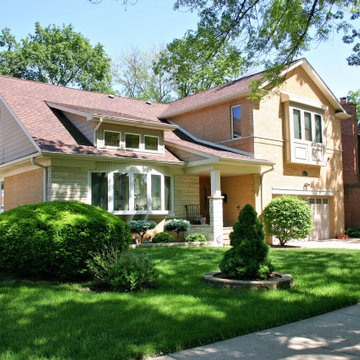
 OCGG Architects
Split-level transformation
Mid-sized eclectic brown two-story brick and shingle exterior home idea in Chicago with a shingle roof and a brown roof
Mid-sized eclectic brown two-story brick and shingle exterior home idea in Chicago with a shingle roof and a brown roof
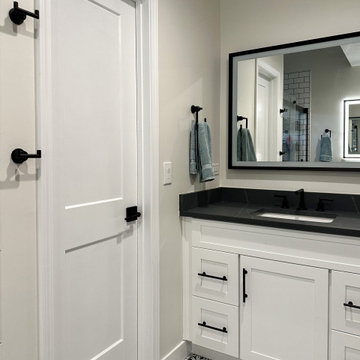 Advance Design Studio, Ltd.
Split level multi-interior remodel designed by Advance Design Studio, construction managed by Advance Design Studio. Project scope included a kitchen remodel, dining room remodel, wall removal, master bathroom remodel, and stair remodels.
 Clear Home Design

renovated modern open concept kitchen with dark wood walnut cabinetry. quartz man made counter tops. stainless steel appliainces. professional series appliances. modern island pendants. swivel leather modern barstools. slate floor and backsplash.
 Gail Barley Interiors, LLC

This lakefront, split level home in Mount Dora features a secondary kitchen and bar area on the ground floor for plenty of entertaining. Gail Barley Interiors created an updated kitchen plan, a custom bar and two custom designed banquettes to fully optimize the space.
 Advance Design Studio, Ltd.
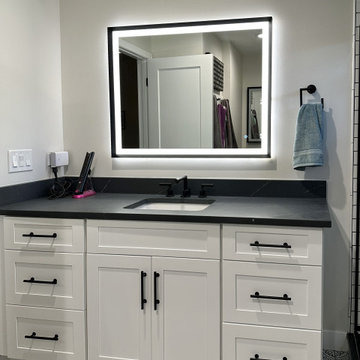
Split level multi-interior remodel designed by Advance Design Studio, construction managed by Advance Design Studio. Project scope included a kitchen remodel, dining room remodel, wall removal, master bathroom remodel, and stair remodels.
 Advance Design Studio, Ltd.
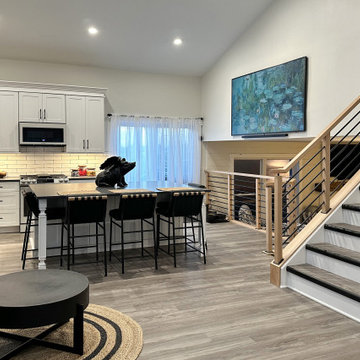
Split level multi-interior remodel designed by Advance Design Studio, construction managed by Advance Design Studio.
Example of a mid-sized transitional kitchen design in Chicago with shaker cabinets, white cabinets and an island
Example of a mid-sized transitional kitchen design in Chicago with shaker cabinets, white cabinets and an island

 Gill Design Co.
Designed around the sunset downtown views from the living room with open-concept living, the split-level layout provides gracious spaces for entertaining, and privacy for family members to pursue distinct pursuits.
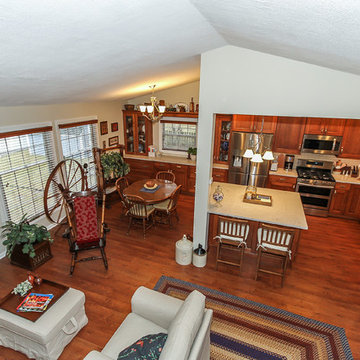
 Rosseland Remodeling
Kitchen remodeling in an older split level home in Bartlett IL.
Inspiration for a mid-sized timeless l-shaped medium tone wood floor and brown floor eat-in kitchen remodel in Chicago with a single-bowl sink, recessed-panel cabinets, medium tone wood cabinets, quartz countertops, green backsplash, glass tile backsplash, stainless steel appliances and an island
Inspiration for a mid-sized timeless l-shaped medium tone wood floor and brown floor eat-in kitchen remodel in Chicago with a single-bowl sink, recessed-panel cabinets, medium tone wood cabinets, quartz countertops, green backsplash, glass tile backsplash, stainless steel appliances and an island
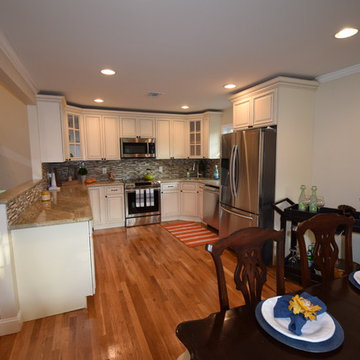
 Home Staging by SPC
Joanne Bechhoff, UDCP
Vacant staging split level ranch.
Example of a mid-sized transitional u-shaped medium tone wood floor eat-in kitchen design in New York with raised-panel cabinets, white cabinets, granite countertops, gray backsplash, glass tile backsplash, stainless steel appliances, a peninsula and an undermount sink
Example of a mid-sized transitional u-shaped medium tone wood floor eat-in kitchen design in New York with raised-panel cabinets, white cabinets, granite countertops, gray backsplash, glass tile backsplash, stainless steel appliances, a peninsula and an undermount sink
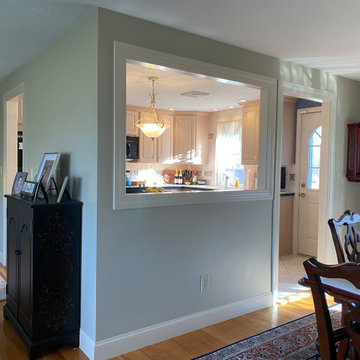
 Tony K
Elegant medium tone wood floor kitchen photo in Boston with a single-bowl sink, shaker cabinets, white cabinets, granite countertops, white backsplash, ceramic backsplash, stainless steel appliances and an island
25