
Search results for "Converted split level ideas" in Home Design Ideas
 Four-Square Construction, LLC
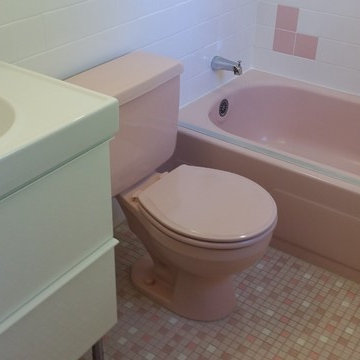
Amazing, pink tub, toilet and tile. A sliding glass shower door frame had damaged the finish on the top of the tub but an aluminum strip covered that area and didn't appear overly intrusive. The Ikea vanity, sink and faucet are identical to those in the other two bathrooms.
Chad Shiflett


Find the right local pro for your project
 Steven Dona Architecture
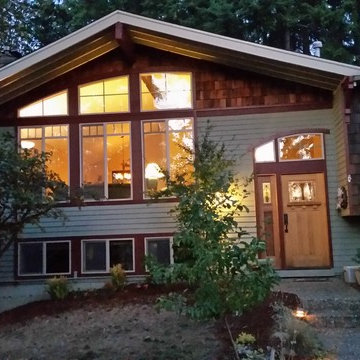
The use of shingles and ganged curved windows make for a dramatic home.
Craftsman wood exterior home idea in Seattle
Craftsman wood exterior home idea in Seattle
 Better Builders
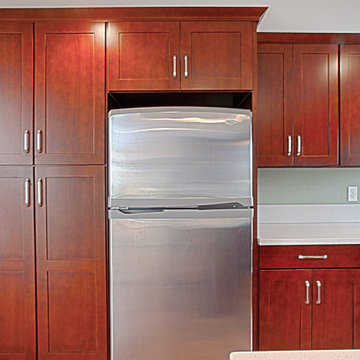
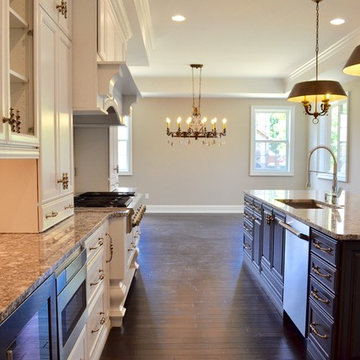
When Better Builders approached this whole house remodel, the main goals were to update, brighten and refresh the home. When looking at the before and after photos of this Kent home, the space needed some serious help. The home we came into was dark and closed off. The fixtures and finishes were also extremely dated. The homeowners were ready to take on a project to bring their home up to the standards that would reflect their personal taste.
One of the biggest changes in this home was taking out the wall in front of the kitchen to open up the space. Replacing the wall with two support pillars helped bring more light and energy to the surrounding kitchen, living and dining spaces. Another major change was the transition from carpet throughout to continuous hardwood floors. While it may seem like a simple or obvious choice, the move away from carpet brings a whole new life to a room.
The kitchen was updated with all new appliances, cabinetry and brand new island with built-in storage. Taking advantage of all of the natural light that came with removing the walls surrounding the kitchen was paramount. Finishing the dining area with a new modern light fixture was the finishing touch for a luxurious yet understated space. The bathrooms that started off dark and out of date were transformed with new flooring, tub and shower surround, fresh bright paint and modern fixtures.
 WA Construct
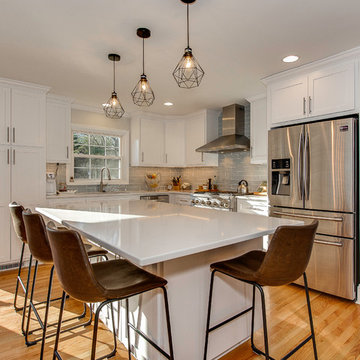
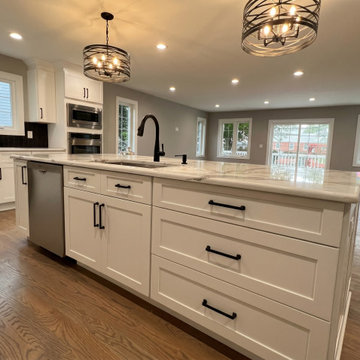
Kitchen island in a completed addition to a split-level home in Teaneck, NJ by WA Construct — extended white shaker island with quartz countertop, matte black pull-down faucet, integrated dishwasher, industrial cage pendant lights, and open sightlines to the living area beyond. Design-build custom builder.


Sponsored
Delaware, OH

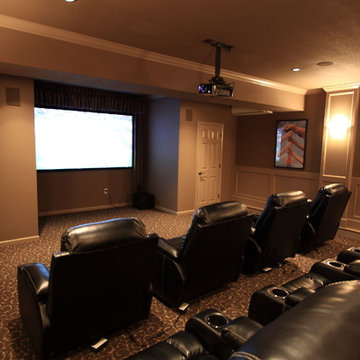
Buckeye Basements, Inc.
Central Ohio's Basement Finishing ExpertsBest Of Houzz '13-'21


 Melton Design Build
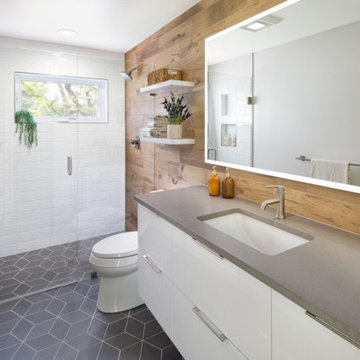
Photo by Mark Quentin / StudioQphoto.com
Example of a trendy bathroom design in Denver
Example of a trendy bathroom design in Denver


 Levitch Associates, Incorporated
Treve Johnson
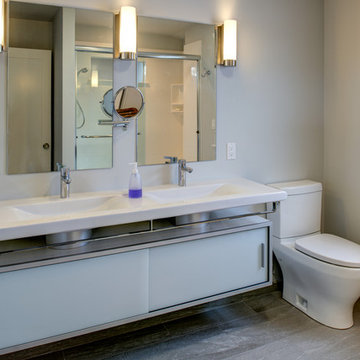
Bathroom - large modern 3/4 slate floor and gray floor bathroom idea in San Francisco with glass-front cabinets, a two-piece toilet, gray walls and an integrated sink
Bathroom - large modern 3/4 slate floor and gray floor bathroom idea in San Francisco with glass-front cabinets, a two-piece toilet, gray walls and an integrated sink
 Econoloft
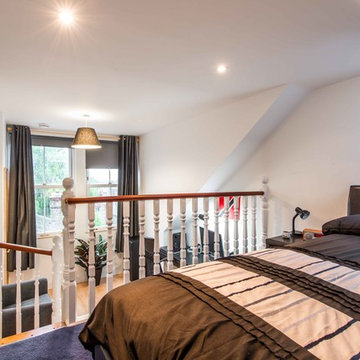
The top section of the loft conversion is the bedroom area.
Bedroom - transitional bedroom idea in London
Bedroom - transitional bedroom idea in London
 Pythoge Custom Homes and Renovations
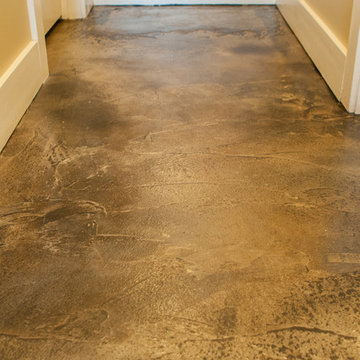
Textured brown shaded concrete floor in basement area of split-level home.
Example of a mid-sized trendy home design design in Atlanta
Example of a mid-sized trendy home design design in Atlanta
 Sarasota FL Real Estate Photographer Rick Ambrose
Rick Ambrose for iSeeHOMES.com ©2015
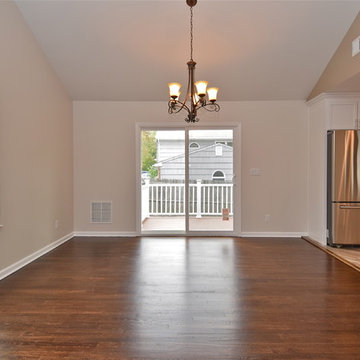
Example of a trendy dining room design in New York
Example of a trendy dining room design in New York
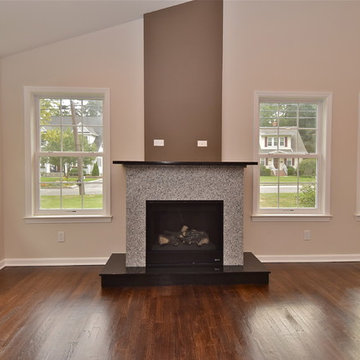 Sarasota FL Real Estate Photographer Rick Ambrose
Rick Ambrose for iSeeHOMES.com ©2015
Inspiration for a contemporary living room remodel in New York
Inspiration for a contemporary living room remodel in New York
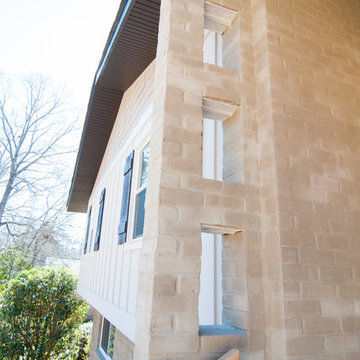 Pythoge Custom Homes and Renovations
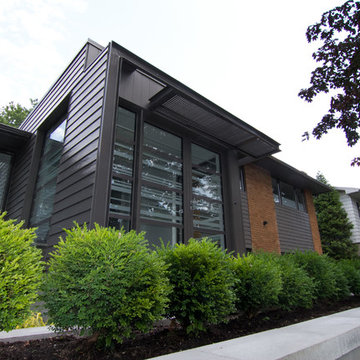
Detail work on brick at entry area of home
Inspiration for a contemporary home design remodel in Atlanta
Inspiration for a contemporary home design remodel in Atlanta

 John Webb Construction and Design
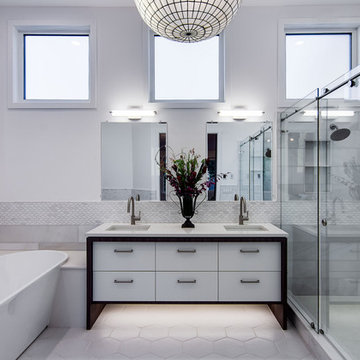
Here is an architecturally built house from the early 1970's which was brought into the new century during this complete home remodel by opening up the main living space with two small additions off the back of the house creating a seamless exterior wall, dropping the floor to one level throughout, exposing the post an beam supports, creating main level on-suite, den/office space, refurbishing the existing powder room, adding a butlers pantry, creating an over sized kitchen with 17' island, refurbishing the existing bedrooms and creating a new master bedroom floor plan with walk in closet, adding an upstairs bonus room off an existing porch, remodeling the existing guest bathroom, and creating an in-law suite out of the existing workshop and garden tool room.vanity
83