
Search results for "Converted split level" in Home Design Ideas
 Pythoge Custom Homes and Renovations
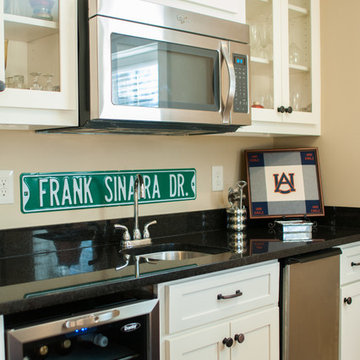
Kitchen bar in basement area of home
Trendy home design photo in Atlanta
Trendy home design photo in Atlanta

 Studio One Architects
Mid-sized minimalist beige split-level concrete fiberboard house exterior photo in DC Metro with a shed roof and a shingle roof

Find the right local pro for your project
 Tony K
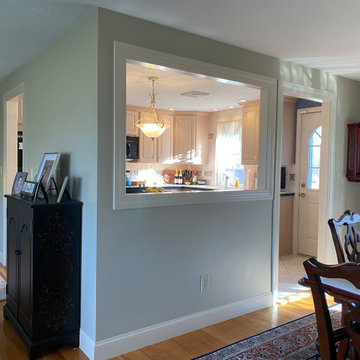
Elegant medium tone wood floor kitchen photo in Boston with a single-bowl sink, shaker cabinets, white cabinets, granite countertops, white backsplash, ceramic backsplash, stainless steel appliances and an island
 Advance Design Studio, Ltd.
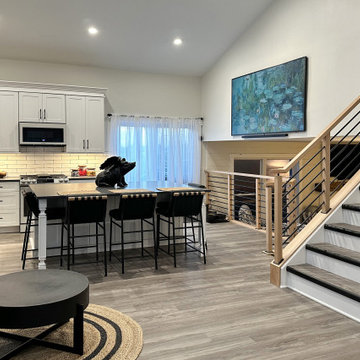
Split level multi-interior remodel designed by Advance Design Studio, construction managed by Advance Design Studio.
Example of a mid-sized transitional kitchen design in Chicago with shaker cabinets, white cabinets and an island
Example of a mid-sized transitional kitchen design in Chicago with shaker cabinets, white cabinets and an island
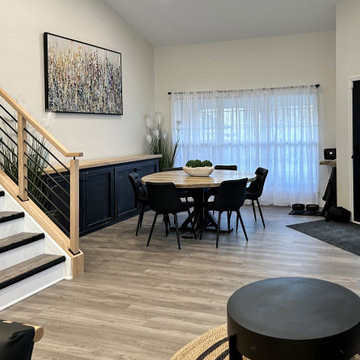 Advance Design Studio, Ltd.
Split level multi-interior remodel designed by Advance Design Studio, construction managed by Advance Design Studio.
Mid-sized transitional kitchen photo in Chicago with shaker cabinets, white cabinets and an island
Mid-sized transitional kitchen photo in Chicago with shaker cabinets, white cabinets and an island
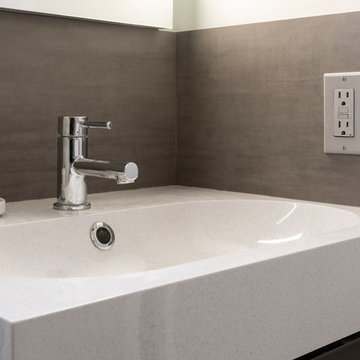




 Veronica Green Photography
Veronica Green
Inspiration for a large timeless formal medium tone wood floor living room remodel in New York with no tv, beige walls, a standard fireplace and a brick fireplace
Inspiration for a large timeless formal medium tone wood floor living room remodel in New York with no tv, beige walls, a standard fireplace and a brick fireplace

 ROAM Architecture
Needing more space for their growing family, these young homeowners approached us to help them create an updated, larger home from their existing 1953 split-level.
On the first floor, walls were removed to create an open concept kitchen and living room. A new dining room addition was constructed in the back, as well as a new tandem 2-car garage.
A new second floor addition was created to include 2 bedrooms, a hall bathroom, a master bedroom suite, and a laundry room.
On the exterior, a completely new, refreshed and updated look was achieved through the use of new siding, windows and roofing. By more than doubling the size of the existing home, the family is now ready to enjoy all of the space that they need.


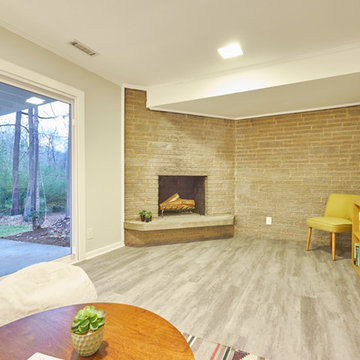
 DIGS Home Staging and Redesign
Sold by Alison Domnas - RED Collective / Photography by Brad Bony
Home design - 1950s home design idea in Raleigh
Home design - 1950s home design idea in Raleigh

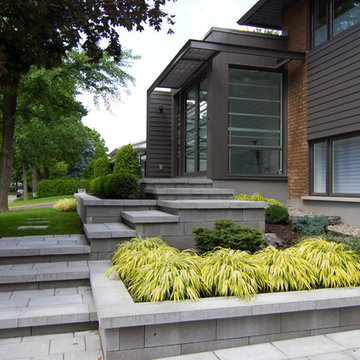


 Tindall Architecture Workshop
Inspiration for a 1960s gray floor kitchen/dining room combo remodel with white walls

 RIC design build
This midcentury split level needed an entire gut renovation to bring it into the current century. Keeping the design simple and modern, we updated every inch of this house, inside and out, holding true to era appropriate touches.


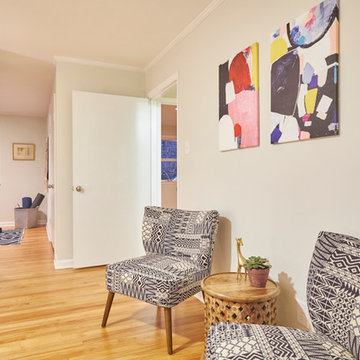 DIGS Home Staging and Redesign
Sold by Alison Domnas - RED Collective / Photography by Brad Bony
Example of a 1950s home design design in Raleigh
Example of a 1950s home design design in Raleigh
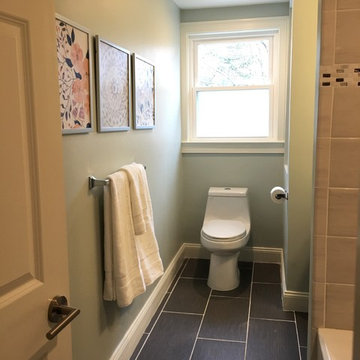

 MMW Architects
Chris Chapman
Trendy gray split-level mixed siding exterior home photo with a shed roof
Trendy gray split-level mixed siding exterior home photo with a shed roof
33