
Search results for "Converted" in Home Design Ideas


 Old House Guy LLC
DIY convert your refrigerator kit. Read more here. http://www.oldhouseguy.com/icebox/

 AB Design Elements, LLC
Studio Four G Photography
Example of a trendy formal living room design in Phoenix with beige walls, a corner fireplace and a tile fireplace
Example of a trendy formal living room design in Phoenix with beige walls, a corner fireplace and a tile fireplace
Find the right local pro for your project

 Prime 1 Builders
George Mendel
Large urban slate floor entry hall photo with red walls and a red front door
Large urban slate floor entry hall photo with red walls and a red front door

 Small Carpenters At Large, Inc.
Bedroom - contemporary guest bedroom idea in Atlanta with white walls

 Pinemar, Inc
Jeffrey Totaro
Pinemar, Inc.- Philadelphia General Contractor & Home Builder.
Cottage white one-story gable roof photo in Philadelphia with a shingle roof
Cottage white one-story gable roof photo in Philadelphia with a shingle roof

 Bright Garden Designs
The client converted a 2600 sq. ft. lawn to low water plants.
This is an example of a large traditional landscaping in San Francisco.
This is an example of a large traditional landscaping in San Francisco.

 Storkcraft
Graco Benton 4-in-1 Convertible Crib and Changer
Graco Kendall Dresser
Graco Remi Upholstered Swivel Glider
Storkcraft Wooden Rocking Horse
Nursery - nursery idea in Vancouver
Nursery - nursery idea in Vancouver
 Old House Guy LLC
This modern cold looking refrigerator does not belong in a vintage house. Learn how to convert it yourself to an icebox.
Kitchen - traditional kitchen idea in New York with white appliances
Kitchen - traditional kitchen idea in New York with white appliances

 L Marie Interior Design
Clients' first home and there forever home with a family of four and in laws close, this home needed to be able to grow with the family. This most recent growth included a few home additions including the kids bathrooms (on suite) added on to the East end, the two original bathrooms were converted into one larger hall bath, the kitchen wall was blown out, entrying into a complete 22'x22' great room addition with a mudroom and half bath leading to the garage and the final addition a third car garage. This space is transitional and classic to last the test of time.


 Jonathan Kost, Architect
Antique Barn frame resized and converted into a guest and pool house in upstate New York.
Inspiration for a rustic exterior home remodel in New York
Inspiration for a rustic exterior home remodel in New York
 User
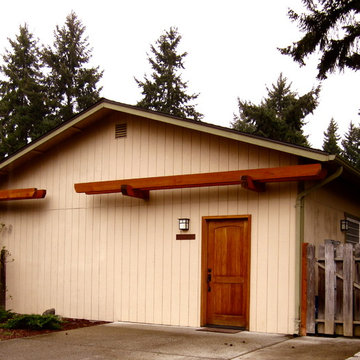
A Dependable Contractor - Garage converted to Guest House. Removed garage door. Installed Craftsman style entry door, light, trim, post and beam.

 New England Sunrooms & Conservatories, Inc.
We converted this screened porch to a Four Seasons Sunroom System 230 Walls Shade Straight room. The room has sliding windows of high performance Conserva-Glass Select and screens. Removed existing ceiling and exposed wood beams to give the room a larger feeling but comfortably warm.

 Crisp Architects
Rob Karosis
This is an example of a traditional porch design in New York with a roof extension.
This is an example of a traditional porch design in New York with a roof extension.


 My Italian Living
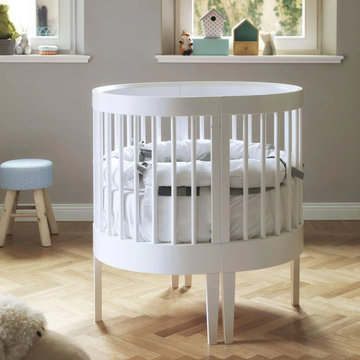
This piece of furniture is a unique one. It is a convertible baby cot or a cradle and comes in a round shape. You can easily transform this elegant furniture in a baby cot as your baby keeps growing. The baby cot is carefully designed and crafted by Italian craftsmen.
The furniture is available in white color.
Comes in a contemporary design.
The baby cot can be easily converted into two tub chairs.
It has a conversion kit, which is sold separately.
The product is available at a price of £ 489.00.

 Janine Dowling Design Inc.
Janine Dowling Design, Inc.
www.janinedowling.com
Michael J. Lee Photography
Mid-sized elegant wooden l-shaped mixed material railing staircase photo in Boston with painted risers
Mid-sized elegant wooden l-shaped mixed material railing staircase photo in Boston with painted risers

 Eco Design & Builders Inc.
Garage converted in Altadena with a voltage ceiling and a storage going half way of the top part of the garage.
Exposed beams, painted with accent color.
LED lights with dimmer switch.
Split HVAC with a remote.
Eco Design Pro
Reseda, CA 91335

 Debra Poppen Designs
Converted Furniture Factory Condo by Debra Poppen Designs of Ada, MI || The dining area needed to be central to the space but not take over, yet accommodate many friends and family members weekly gatherings and meetings.
15