
Search results for "Converted" in Home Design Ideas
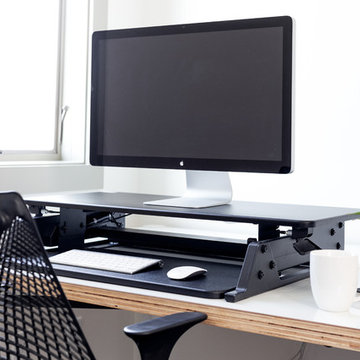
 UPDESK
UPDESK EasyUp Standing Desk Converter Workstation - Black
Example of a small trendy home office design in Nashville
Example of a small trendy home office design in Nashville
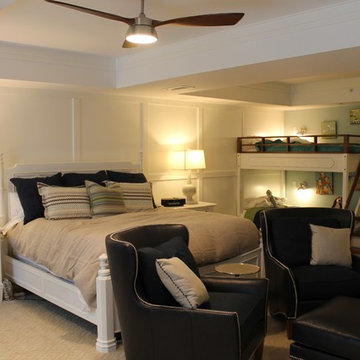
 Debra Poppen Designs
Converted Furniture Factory Condo by Debra Poppen Designs of Ada, MI || The master bedroom is always ready to accommodate sleepovers from any grandchildren that want to stay at grandpa and grandma's. After downsizing to this converted factory space condo, the owners knew they wanted to make sure they could accommodate any visits from their large family.
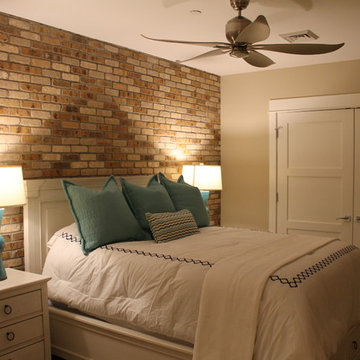 Debra Poppen Designs
Converted Furniture Factory Condo by Debra Poppen Designs of Ada, MI || The existing brick accent wall brings character and charm to this guest bedroom.
Find the right local pro for your project
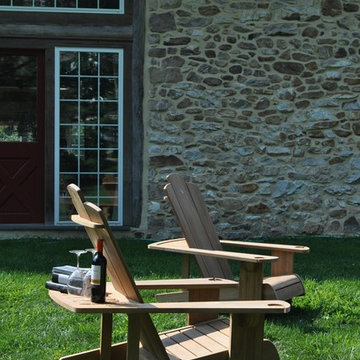
 Sconset Chair Company LLC
The project involved two Sconset Chairs for the backyard of a client.
Inspiration for a rustic landscaping in Philadelphia.
Inspiration for a rustic landscaping in Philadelphia.
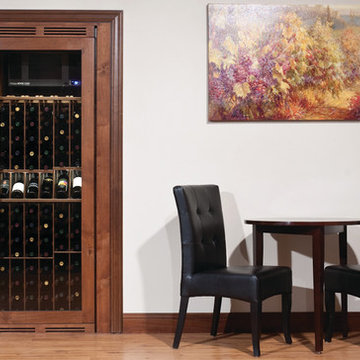
 Vinotheque Wine Cellars
Convert an unused closet into your very own wine closet. It is very easy to use. Watch a video on our website to see just how easy it is to add to your home today!

 Bay Area Home Design
A small traditional full bathroom in a SF condo, converted from a 3.5’x8’ corridor washroom, features Calcutta marble counter, Calcutta marble mosaic floors, Italian subway tiles, Huntwood custom cabinets with custom design pullout laundry under the sink and a plenty of storage; wall mounted faucet and a Rohl shower set.
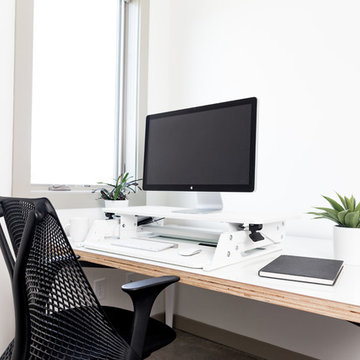 UPDESK
UPDESK EasyUp Standing Desk Converter Workstation - White
Example of a small trendy home office design in Nashville
Example of a small trendy home office design in Nashville

 William Guidero Planning and Design
Exterior farm house
Photography by Ryan Garvin
Large coastal white two-story wood exterior home idea in Orange County with a hip roof
Large coastal white two-story wood exterior home idea in Orange County with a hip roof
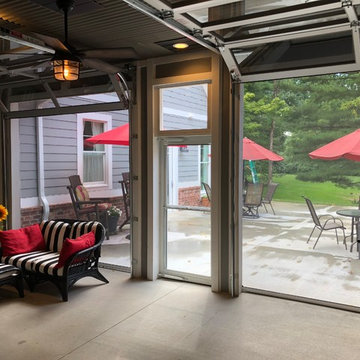
 HouseWurks
Outdoor living space with glass garage doors, automatic screens and metal ceiling.
Location: Zionsville, IN, USA
HouseWurks
Example of an eclectic patio design in Indianapolis
Example of an eclectic patio design in Indianapolis
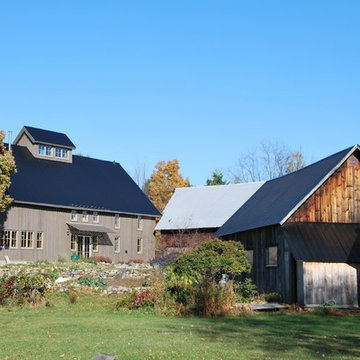
 RiverSong Design
1905 barn converted to residence, with out historic farmhouse and second barn retained as studio and workshop buildings.
Inspiration for a rustic landscaping in Montreal.
Inspiration for a rustic landscaping in Montreal.

 CLOSET FURNISHINGS & CABINETRY
Large two car space with 14 foot high ceiling converted to golf practice space. Project includes new HVAC, remodeled attic to create ceiling Storage bay for Auxx Lift electric platform to park storage containers, new 8‘ x 18‘ door, Trackman golf simulator, four golf storage cabinets for clubs and shoes, 14 foot high storage cabinets in black material with maple butcher block top to store garage contents, golf simulator computers, under counter refrigerator and provide entertainment area for food and beverage. HandiWall in Maple color. Electric screen on overhead door is from Advanced ScreenWorks, floor is diamond pattern high gloss snapped down with portions overlaid with Astroturf. Herman Miller guest chairs.

 Urrutia Design
URRUTIA DESIGN
Photography by Matt Sartain
Large elegant master white tile marble floor freestanding bathtub photo in San Francisco with an undermount sink, white cabinets, marble countertops, white walls and flat-panel cabinets
Large elegant master white tile marble floor freestanding bathtub photo in San Francisco with an undermount sink, white cabinets, marble countertops, white walls and flat-panel cabinets
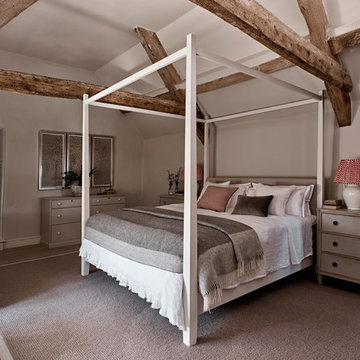
 Sims Hilditch
A bedroom designed by Sims Hilditch
Inspiration for a mid-sized country bedroom remodel in Wiltshire with gray walls
Inspiration for a mid-sized country bedroom remodel in Wiltshire with gray walls
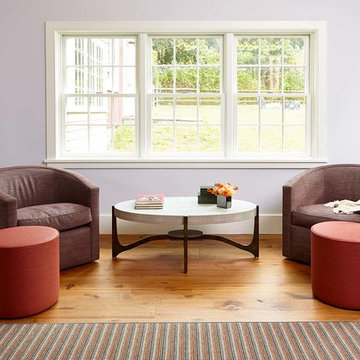
 Renae Cohen Interiors
Paul Johnson Photography
Inspiration for a cottage living room remodel in New York
Inspiration for a cottage living room remodel in New York

 360-Vip Photography
Dean Riedel of 360Vip Photography
Elegant u-shaped utility room photo in Minneapolis with an utility sink, recessed-panel cabinets, white cabinets, gray walls and a side-by-side washer/dryer
Elegant u-shaped utility room photo in Minneapolis with an utility sink, recessed-panel cabinets, white cabinets, gray walls and a side-by-side washer/dryer

 Interiors by Popov
Having two young boys presents its own challenges, and when you have two of their best friends constantly visiting, you end up with four super active action heroes. This family wanted to dedicate a space for the boys to hangout. We took an ordinary basement and converted it into a playground heaven. A basketball hoop, climbing ropes, swinging chairs, rock climbing wall, and climbing bars, provide ample opportunity for the boys to let their energy out, and the built-in window seat is the perfect spot to catch a break. Tall built-in wardrobes and drawers beneath the window seat to provide plenty of storage for all the toys.
You can guess where all the neighborhood kids come to hangout now ☺
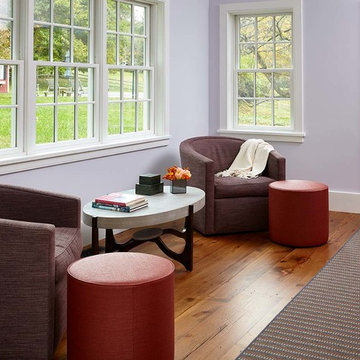

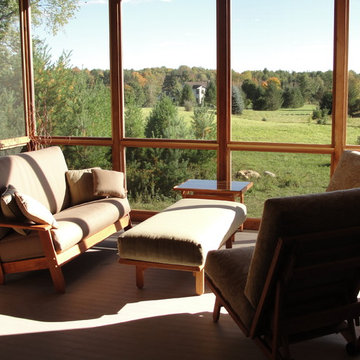
 Just Lean Back Furniture
Unique Convertible Seating Just Leans Back to make beds of several sizes. Sleep on the porch. Chairs and Loveseats and Ottomans configure with each other in flexible and functional ways.
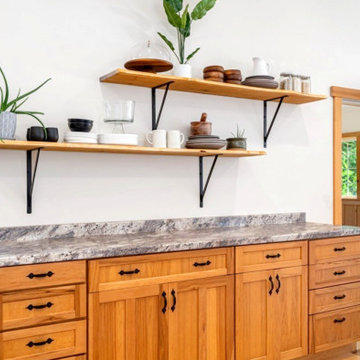
 Rose Staging & Co.
This vacant stage was of a home that had been converted into a barn and originally had sailboats everywhere and a distracting large green wall. The challenge was to modernize the style and to create a functional space within the kitchen to accommodate a dining area. The owners painted the walls a nice bright white, and to highlight the warmth of the wood tones, we opted for a sienna color palette with light blues, peaches, and warm golds that we pulled into the furniture and accessories. This created a cozy yet more sophisticated look that resulted in many offers.
20