
Search results for "Converted" in Home Design Ideas
 BK Classic Collections Home Stagers
Staging & Photos by: Betsy Konaxis, BK Classic Collections Home Stagers

Inspiration for a mid-sized eclectic enclosed and formal light wood floor and brown floor living room remodel in Boston with yellow walls, no fireplace and no tv
Inspiration for a mid-sized eclectic enclosed and formal light wood floor and brown floor living room remodel in Boston with yellow walls, no fireplace and no tv
 BK Classic Collections Home Stagers
Staging & Photos by: Betsy Konaxis, BK Classic Collections Home Stagers

Inspiration for a small eclectic freestanding desk medium tone wood floor home office remodel in Boston with yellow walls and no fireplace
Inspiration for a small eclectic freestanding desk medium tone wood floor home office remodel in Boston with yellow walls and no fireplace
 Renae Cohen Interiors
Paul Johnson Photography
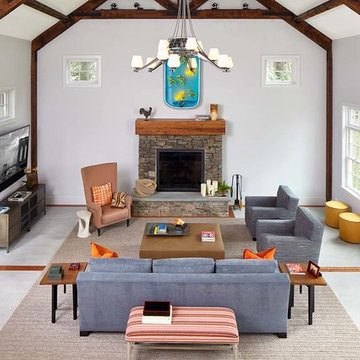
Inspiration for a farmhouse living room remodel in New York
Inspiration for a farmhouse living room remodel in New York
Find the right local pro for your project
 Beckwith Barrow
Design Copyright Karen Beckwith Creative. Photography by Scott Barrow Photography.
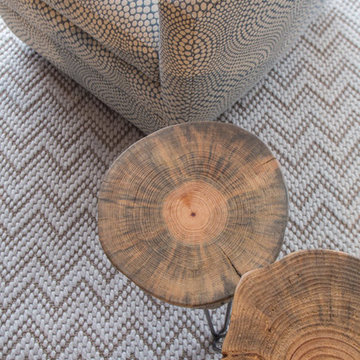
Example of a minimalist living room design in Boston
Example of a minimalist living room design in Boston
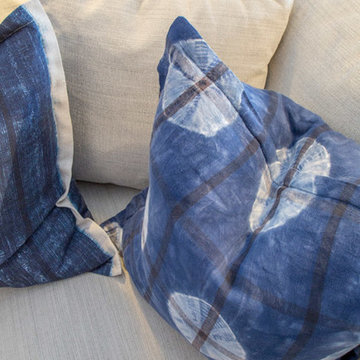 Beckwith Barrow
Design Copyright Karen Beckwith Creative. Photography by Scott Barrow Photography.
Example of a minimalist home design design in Boston
Example of a minimalist home design design in Boston
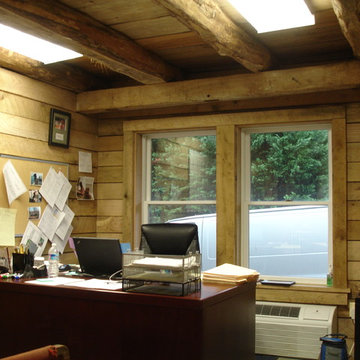
 Refined Structures, LLC
This project consisted of converting the lower portion of a 200 year old dairy barn into offices for a home-based business. The initial structural improvements and straightening of the main arcade was followed by conversion of the individual stalls into semi-connected spaced.
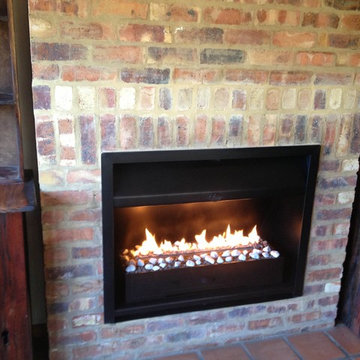
 Memory Lane Fireplaces
The easy way to convert an existing inefficient flued gas or wood fire to a highly efficient flue-less. These grates are designed to enable the easy conversion of an existing steel or brick fireplace into a flue-less gas fire.
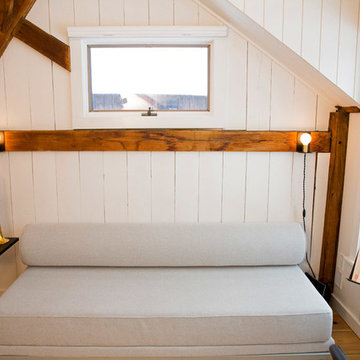 Beckwith Barrow
Design Copyright Karen Beckwith Creative. Photography by Scott Barrow Photography.
Minimalist home office photo in Boston
Minimalist home office photo in Boston

 Ownby Design
Mark Boisclair Photography
Inspiration for a contemporary dark wood floor home bar remodel in Phoenix with gray walls, display racks and white countertops
Inspiration for a contemporary dark wood floor home bar remodel in Phoenix with gray walls, display racks and white countertops

 CLOSET FURNISHINGS & CABINETRY
Large two car space with 14 foot high ceiling converted to golf practice space. Project includes new HVAC, remodeled attic to create ceiling Storage bay for Auxx Lift electric platform to park storage containers, new 8‘ x 18‘ door, Trackman golf simulator, four golf storage cabinets for clubs and shoes, 14 foot high storage cabinets in black material with maple butcher block top to store garage contents, golf simulator computers, under counter refrigerator and provide entertainment area for food and beverage. HandiWall in Maple color. Electric screen on overhead door is from Advanced ScreenWorks, floor is diamond pattern high gloss snapped down with portions overlaid with Astroturf. Herman Miller guest chairs.
 Designer Group USA Inc
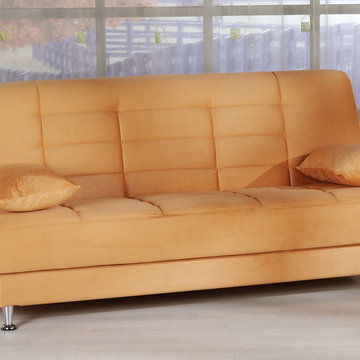
Bright Rainbow Orange fabric upholstery is soft, durable and easy-to-clean. Simple yet versatile, this sofa bed offers the look of standard armless sofa with advanced features, including practically effortless operating mechanism to convert the sofa to a bed position in seconds, and storage space under the seat.
from thefurnituretoday.com
 CLOSET FURNISHINGS & CABINETRY
Large two car space with 14 foot high ceiling converted to golf practice space. Project includes new HVAC, remodeled attic to create ceiling Storage bay for Auxx Lift electric platform to park storage containers, new 8‘ x 18‘ door, Trackman golf simulator, four golf storage cabinets for clubs and shoes, 14 foot high storage cabinets in black material with maple butcher block top to store garage contents, golf simulator computers, under counter refrigerator and provide entertainment area for food and beverage. HandiWall in Maple color. Electric screen on overhead door is from Advanced ScreenWorks, floor is diamond pattern high gloss snapped down with portions overlaid with Astroturf. Herman Miller guest chairs.

 Kotzen Interiors, LLP
Richard Mandelkorn
Inspiration for a mid-sized coastal formal and enclosed carpeted and beige floor living room remodel in Boston with yellow walls, no fireplace and no tv
Inspiration for a mid-sized coastal formal and enclosed carpeted and beige floor living room remodel in Boston with yellow walls, no fireplace and no tv




 Tim Barber Architects
Photography by Laura Hull.
Inspiration for a large timeless single-wall ceramic tile and multicolored floor laundry room remodel in San Francisco with a farmhouse sink, shaker cabinets, blue cabinets, white walls, a side-by-side washer/dryer, quartzite countertops and white countertops
Inspiration for a large timeless single-wall ceramic tile and multicolored floor laundry room remodel in San Francisco with a farmhouse sink, shaker cabinets, blue cabinets, white walls, a side-by-side washer/dryer, quartzite countertops and white countertops

 Margot Hartford Photography
Photo: Margot Hartford © 2016 Houzz
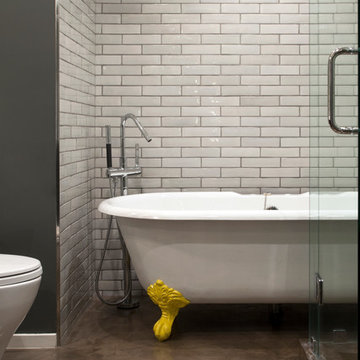
Inspiration for an industrial bathroom remodel in San Francisco
Inspiration for an industrial bathroom remodel in San Francisco
24