
Search results for "Converted" in Home Design Ideas
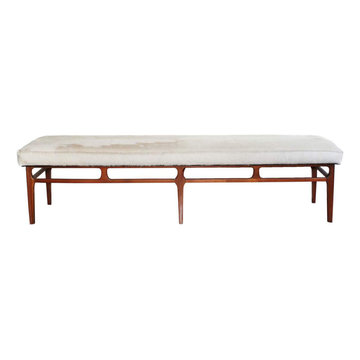
 Revitaliste
Mid century modern coffee table converted to a chic upholstered bench. Covered in white hair-on cowhide.
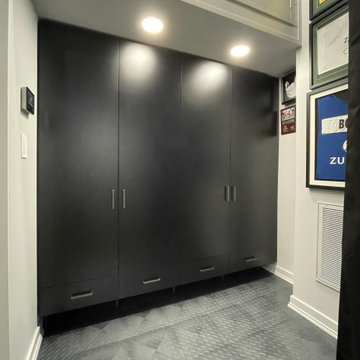
 CLOSET FURNISHINGS & CABINETRY
Large two car space with 14 foot high ceiling converted to golf practice space. Project includes new HVAC, remodeled attic to create ceiling Storage bay for Auxx Lift electric platform to park storage containers, new 8‘ x 18‘ door, Trackman golf simulator, four golf storage cabinets for clubs and shoes, 14 foot high storage cabinets in black material with maple butcher block top to store garage contents, golf simulator computers, under counter refrigerator and provide entertainment area for food and beverage. HandiWall in Maple color. Electric screen on overhead door is from Advanced ScreenWorks, floor is diamond pattern high gloss snapped down with portions overlaid with Astroturf. Herman Miller guest chairs.

 NEAT Method Santa Barbara
Transitional home design photo in Santa Barbara with open cabinets and white cabinets
Find the right local pro for your project
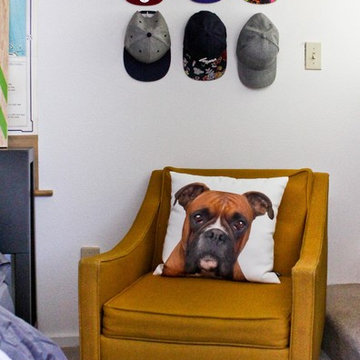
 Caela McKeever
Photo: Caela McKeever © 2015 Houzz
Example of an eclectic living room design in Seattle
Example of an eclectic living room design in Seattle

 Matthew Caughy Interiors
Family room - mid-sized coastal dark wood floor family room idea in New York with white walls

 Kristen Hall
As long as you don't have a furnace or boiler in the room, you can convert a basement utility room to a wine cellar. The wine bins are open in the back so you can reach through to access water valves. Spray paint walls and ceiling (including all exposed pipes) in a matt black and have simple diamond shaped wine bins built to fit. We used leftover terra-cotta tiles to warm up the concrete cellar floor, and an old piece of moisture resistant cypress as the tasting bar.
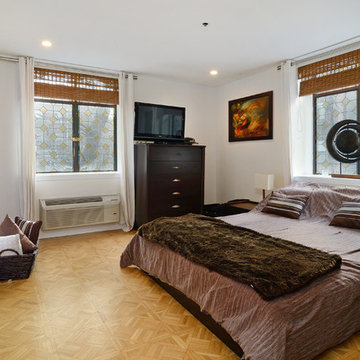
 Hudson Place Realty
Property marketed by Hudson Place Realty - Dramatic duplex in the Abbey, a converted church on beautiful Hudson Street. Truly a singular experience living with original cathedral stained-glass windows, vaulted ceilings, skylight & patterned inlaid hardwood floors. Chef’s kitchen with Bosch microwave, range and oven, Fisher Paykel refrigerator and Miele dishwasher. From the kitchen is an open pass-through to an elegant, separate dining area. Both baths completely redone by architect / owner with travertine marble, cutting edge vanities and soaking tub.

 Mali Azima Photography
Mali Azima
Inspiration for an eclectic guest light wood floor bedroom remodel in Atlanta with multicolored walls
Inspiration for an eclectic guest light wood floor bedroom remodel in Atlanta with multicolored walls

 Clever Home Design LLC
Design and Photo: Clever Home Design LLC
Contractor: Slachta Home Improvement
Inspiration for a small contemporary dark wood floor living room remodel in New York with green walls
Inspiration for a small contemporary dark wood floor living room remodel in New York with green walls
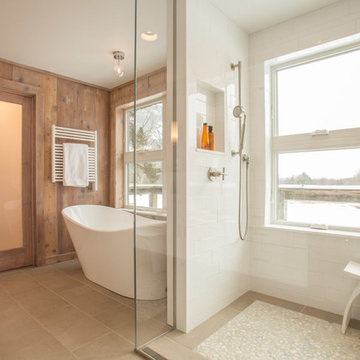
 Beckwith Barrow
Design Copyright Karen Beckwith Creative. Photography by Scott Barrow Photography.
Example of a minimalist bathroom design in Boston
Example of a minimalist bathroom design in Boston


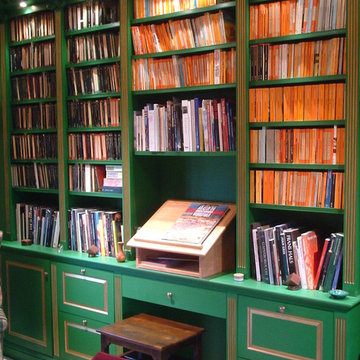
 Tim Bowdin Bespoke Furniture & Cabinets
Gilded and painted library over several rooms in a converted 11th century barn
Hallway - large traditional hallway idea in Cambridgeshire
Hallway - large traditional hallway idea in Cambridgeshire

 California Closets Connecticut
SIMON CONVERTIBLE OFFICE
Traditional Wall Bed & Office (closed)
• Blending office space with guest space, this elegant wall bed is both functional and gorgeously designed.
• Lago®Milano Grey finish and coordinating Milano Grey countertop create a seamless look.
• Lago®Milano Grey 5-piece Shaker fronts contribute to the monochromatic color palette.
• 5-piece Shaker fronts with Ecoresin Fossil Leaf insets add a natural accent.
• Side-tilt wall bed provides sleeping area as needed.
• Puck lighting illuminates the space.
• Decorative hardware add finishing touches.

 David Sharff Architect, P.C.
Michael J. Lee Photography
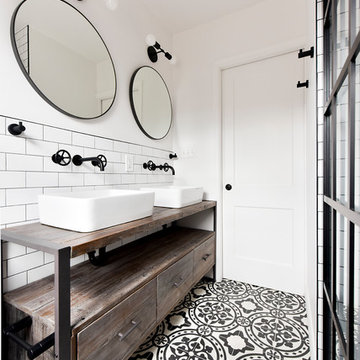
Example of a large ornate master white tile and porcelain tile porcelain tile bathroom design in Boston with an undermount sink, recessed-panel cabinets, gray cabinets, marble countertops and beige walls
Example of a large ornate master white tile and porcelain tile porcelain tile bathroom design in Boston with an undermount sink, recessed-panel cabinets, gray cabinets, marble countertops and beige walls

 Francesca Owings Interior Design
Point West at Macatawa Park
J. Visser Design
Insignia Homes
Beach style carpeted and beige floor laundry closet photo in Grand Rapids with beige walls and a side-by-side washer/dryer
Beach style carpeted and beige floor laundry closet photo in Grand Rapids with beige walls and a side-by-side washer/dryer


 Locati Architects
Rustic Zen Residence by Locati Architects, Interior Design by Cashmere Interior, Photography by Audrey Hall
Example of a mountain style gender-neutral carpeted and gray floor nursery design with multicolored walls
Example of a mountain style gender-neutral carpeted and gray floor nursery design with multicolored walls

 Plain & Posh
The homeowners wanted to open up their living and kitchen area to create a more open plan. We relocated doors and tore open a wall to make that happen. New cabinetry and floors where installed and the ceiling and fireplace where painted. This home now functions the way it should for this young family!

 The French Mix Interior Design
sara essex
Mid-sized elegant formal and enclosed living room photo in New Orleans with white walls, a standard fireplace, a stone fireplace and no tv
Mid-sized elegant formal and enclosed living room photo in New Orleans with white walls, a standard fireplace, a stone fireplace and no tv
 Hudson Place Realty
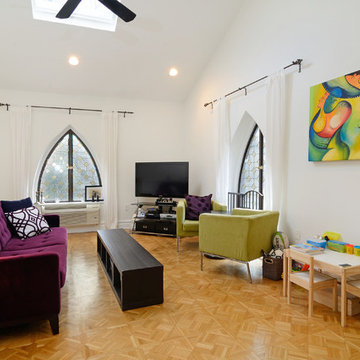
Property marketed by Hudson Place Realty - Dramatic duplex in the Abbey, a converted church on beautiful Hudson Street. Truly a singular experience living with original cathedral stained-glass windows, vaulted ceilings, skylight & patterned inlaid hardwood floors. Chef’s kitchen with Bosch microwave, range and oven, Fisher Paykel refrigerator and Miele dishwasher. From the kitchen is an open pass-through to an elegant, separate dining area. Both baths completely redone by architect / owner with travertine marble, cutting edge vanities and soaking tub.
28