
Search results for "Converted" in Home Design Ideas


 Mylands
Sloane Square No.92 External Wall Cabinet.
Archway House No.106 External Base Cabinets.
Leadenhall No.118 Larder Exterior.
Kitchen by Smallbone of Devizes.
Smallbone’s Beaconsfield showroom.

Find the right local pro for your project
 AB Design
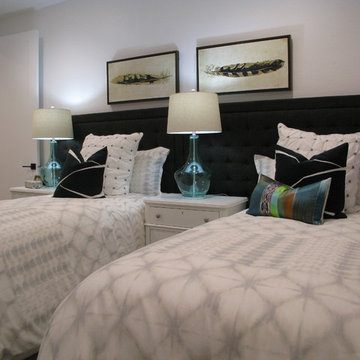
Example of a mid-sized transitional carpeted and gray floor bedroom design in Salt Lake City with white walls

 Brett King Builder
Exterior of the remodeled barn.
-Randal Bye
Large farmhouse red three-story wood gable roof photo in Philadelphia
Large farmhouse red three-story wood gable roof photo in Philadelphia
 Ivywell Interiors | Bristol

Nested in the beautiful Cotswolds, this converted barn needed a redesign and modernisation to maintain its country-style yet bring a contemporary twist. The whole house was completely redesigned including the open plan kitchen diner, master bedroom, guest bedrooms, hallway, and bathrooms


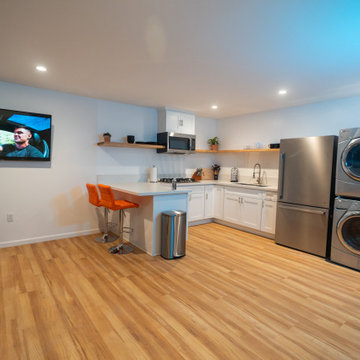
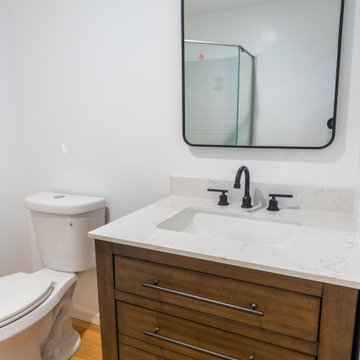
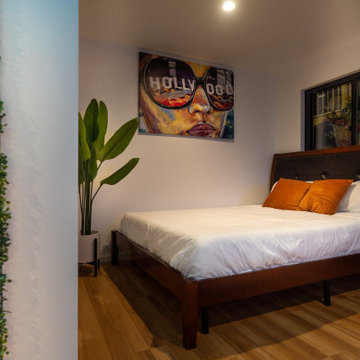
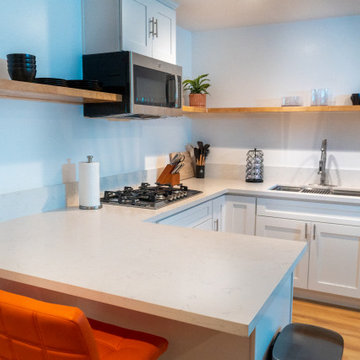

 Wellborn Cabinet, Inc.
As more and more people begin working from home and many schools are shifting to a virtual learning environment, desk space is becoming a necessity but not every homeowner has an entire room to devote to a home office. Both designers and homeowners have started to rethink what an office could be. From redesigning an alcove of a living room or bedroom to repurposing a spare closet, the idea to create a workspace the entire family can use comes to life with Wellborn Cabinet. This multi-purpose design could function as a home office for those who telecommute, a virtual classroom or homework center for children, a crafting area, or a sewing space. Being merely five feet wide, this re-imagined area is intended to be both beautiful and packed with function.
Our designer chose a Millbrook door style in Cherry finished in a Drift stain for the base cabinets as well as the middle wall cabinets complete with matching finished ends. For the upper tall cabinets, a complimentary Bedford Square door style in Maple shows our Divinity paint finish.
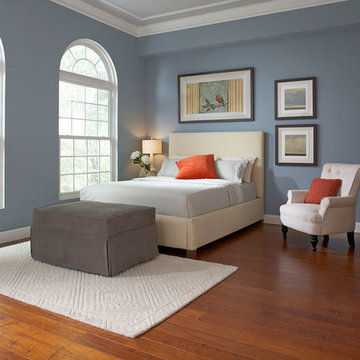
 Castro Convertibles LLC
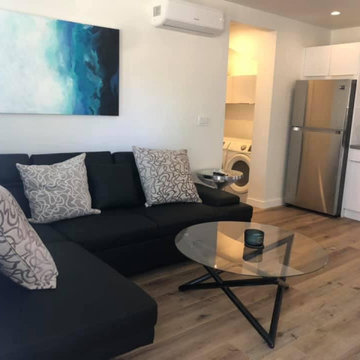
This is the perfect guestroom for families! In seconds you have another bed, now your guestroom sleeps three!
Transitional home design photo in New York
Transitional home design photo in New York
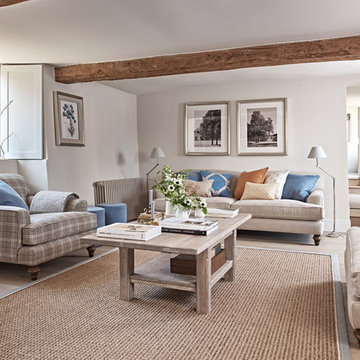

 Grant Homes Remodel & Restoration
4 Car garage partially converted to a pool house with full bath, kitchen and living space.
Inspiration for a large contemporary detached four-car garage workshop remodel
Inspiration for a large contemporary detached four-car garage workshop remodel
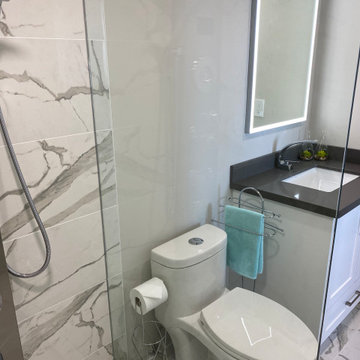

 Bassett Furniture

Nantucket inspired, this classic cottage collection, features an arched bead board headboard, gently sloping front rail on the beaded footboard with cottage style feet. Finished in Sailcloth white on poplar solids and UV filled engineered wood products.
Can be converted to a day bed by leaving off the front, can be converted to a toddler bed by purchasing additional toddler kit and can be converted to a full bed with the purchase of optional bed rails.

 Four Brothers Design + Build
Inspiration for a large industrial master gray tile and porcelain tile porcelain tile corner shower remodel in DC Metro with a trough sink, open cabinets, dark wood cabinets, quartz countertops and gray walls
 Sims Hilditch
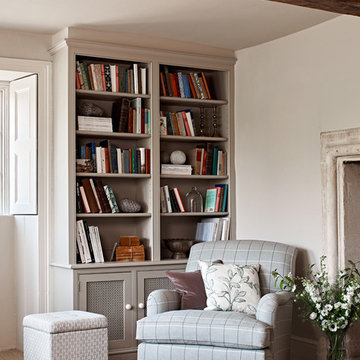
A sitting room designed by Sims Hilditch
Example of a country living room design in Wiltshire
Example of a country living room design in Wiltshire
8