
Search results for "Converted" in Home Design Ideas

 MainStreet Design Build

On April 22, 2013, MainStreet Design Build began a 6-month construction project that ended November 1, 2013 with a beautiful 655 square foot addition off the rear of this client's home. The addition included this gorgeous custom kitchen, a large mudroom with a locker for everyone in the house, a brand new laundry room and 3rd car garage. As part of the renovation, a 2nd floor closet was also converted into a full bathroom, attached to a child’s bedroom; the formal living room and dining room were opened up to one another with custom columns that coordinated with existing columns in the family room and kitchen; and the front entry stairwell received a complete re-design.
KateBenjamin Photography

 Janelle Interiors
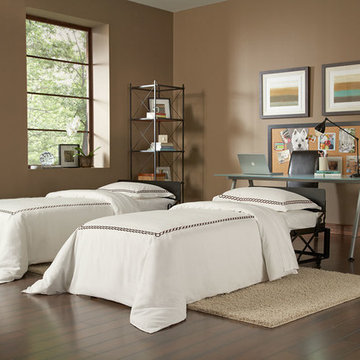
Example of a small classic built-in desk carpeted study room design in Los Angeles with gray walls


Find the right local pro for your project
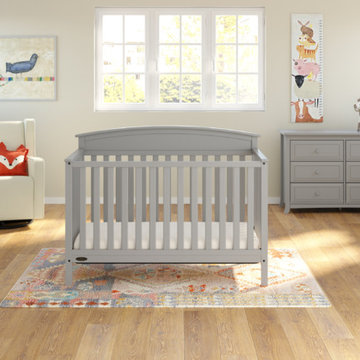




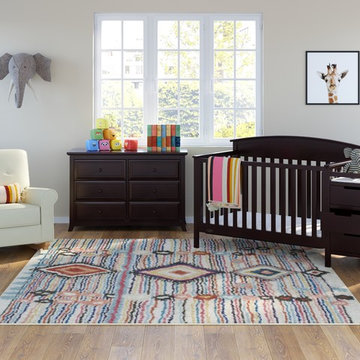
 Storkcraft
Graco Benton 4-in-1 Convertible Crib and Changer
Graco Kendall Dresser
Graco Harper Convertible Rocker

 Adrienne DeRosa
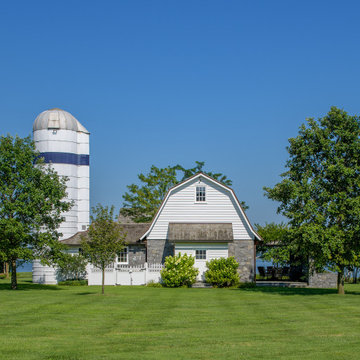

Formally the barn's main entrance, the gathering area is the primary connection between the kitchen and the four-season porch. Large scale glass doors and transom windows mark the transition with a nod to the barn's history, while offering a virtually unobstructed view to the room beyond.
 On The Level Contracting & Trucking inc
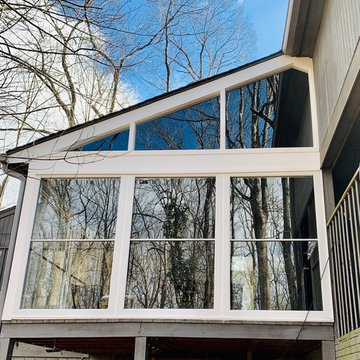
converted porch into 3 season room using scenix windows by larson
Inspiration for a mid-sized sunroom remodel in DC Metro
Inspiration for a mid-sized sunroom remodel in DC Metro

 Margot Hartford Photography
Working with an architect the couple drew up plans to maintain the large open room and to build in a separate bedroom. The large bank of shelves adds to the drama of the room.
Architect: Marc di Giacomo
Photo: Margot Hartford © 2014 Houzz



 Thompson Custom Homes
Photos by Steve Chenn
Mid-sized elegant brick back porch photo in Houston with a roof extension
Mid-sized elegant brick back porch photo in Houston with a roof extension
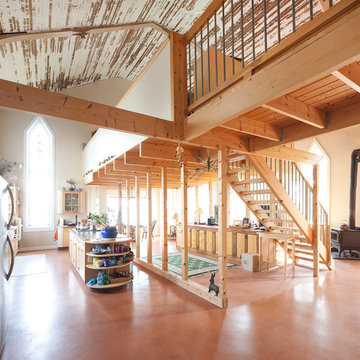
 Jason Statler Photography
Jason Statler Photography
Home design - eclectic home design idea in Toronto
Home design - eclectic home design idea in Toronto
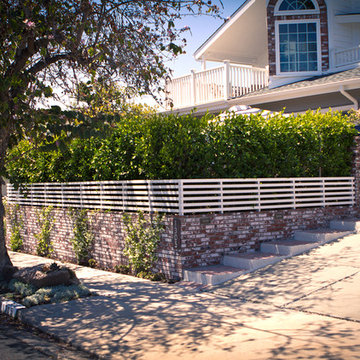
 Bosler Earth Design
The front yard was sloped down so a new retaining wall was built with matching brick work to the existing architecture. Inside the wall we planted a hedge to provide privacy for the new usable space as comfortable as any back yard patio space.
©Daniel Bosler Photography
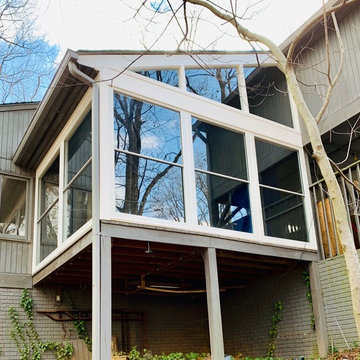 On The Level Contracting & Trucking inc
converted porch into 3 season room using scenix windows by larson
Inspiration for a mid-sized sunroom remodel in DC Metro
Inspiration for a mid-sized sunroom remodel in DC Metro
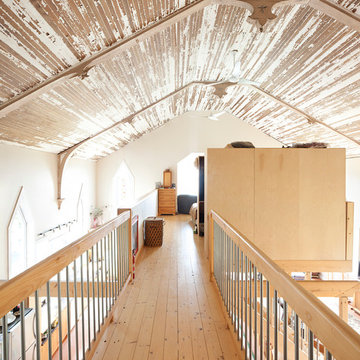 Jason Statler Photography
Jason Statler Photography
Inspiration for an eclectic hallway remodel in Toronto
Inspiration for an eclectic hallway remodel in Toronto

 Melanie Stewart Designs
Michele Lee Willson
Inspiration for a mid-sized transitional gender-neutral medium tone wood floor and brown floor nursery remodel in Boise with white walls
Inspiration for a mid-sized transitional gender-neutral medium tone wood floor and brown floor nursery remodel in Boise with white walls
9