
Search results for "Converted" in Home Design Ideas

 Dyer Studio Inc.
Converted from an existing detached garage, this Guest Suite is offered as a vacation rental in the Arbor Lodge neighborhood of North Portland.
An early decision to preserve the garage rafter ties guided the concept of a modern cabin, juxtaposing knotty wood with clean white forms, utilitarian flooring with soft, cozy furnishings. Mindful of its studio-apartment layout, the open vaulted ceiling maximizes the volume and hints to lofted cabin sleeping quarters

 Doug Wiand Design Interiors
Elegant white tile and subway tile bathroom photo in Los Angeles with an undermount sink, medium tone wood cabinets and flat-panel cabinets

 Divine Design Center
Eat-in kitchen - mid-sized transitional l-shaped medium tone wood floor eat-in kitchen idea in Boston with an undermount sink, raised-panel cabinets, dark wood cabinets, beige backsplash, stainless steel appliances and an island
Find the right local pro for your project

 st0sh
Took a "laundry hallway" connecting kitchen and garage, and after moving laundry to the basement, turned it into butler's pantry with deep drawers, slide out shelves, removable produce bins and a solid counter. Also replaced floor and baseboards.

 Advantage Design + Remodel
Drop-in bathtub - large transitional master beige tile and ceramic tile ceramic tile drop-in bathtub idea in Milwaukee with an undermount sink, raised-panel cabinets, dark wood cabinets, granite countertops, a two-piece toilet and yellow walls


 Young & Young Architects
Example of a large classic gray floor and slate floor sunroom design in Detroit with a standard ceiling

 Edward Lobrano Interior Design Inc.
Example of a classic beige floor foyer design in New York with yellow walls and a glass front door


 Interior Anthology
This guestroom doubles as a craft room with a multi-functional wall unit that houses not only a murphy bed but also a craft table with floor to ceiling storage.
 ADU Specialist Bay Area
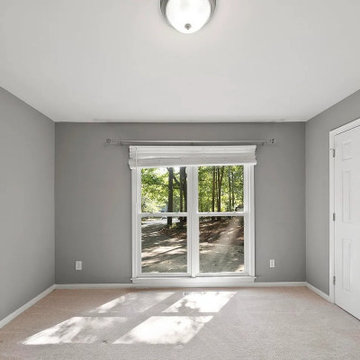
Down to the smallest detail, we completed this Burlingame garage conversion by transforming an unused garage into a stunning, modern living space. We focused on a sleek design with smooth gray walls, soft carpeted flooring, and large double-pane windows that flood the room with natural light. As part of the Burlingame garage conversion design and transformation, we added integrated HVAC, smooth drywall finishes, and a practical closet space. Our garage conversion contractors in Burlingame ensure every detail matches your vision, creating a stylish and functional space.
Burlingame Garage Conversion - https://www.aduspecialistbayarea.com/garage-conversion/burlingame/

 Direct Home Remodeling, Inc.
Our team just completed this beautiful powder room transformation. Our client wanted to move from a small powder room to a full bathroom that would be functional, modern and stylish. We are excited to share the beautiful results with you!

 User
Designed by Sue Tinker of Closet Works
Careful consideration of the design and construction of each desired feature was essential in order to accommodate all the uses of this room. The best place for the desk is in front of the window. The eastern exposure lets in maximum sunlight without heating the room TOO much, while the the water and boats offer a relaxing view to rest the eyes while working. A custom desk was essential in this situation.

 Palmer Construction
Stainless steel appliances, granite countertops, a spacious island with a bar and large functional cupboards make this kitchen extremely practical for a busy family.
 Direct Home Remodeling, Inc.
Our team just completed this beautiful powder room transformation. Our client wanted to move from a small powder room to a full bathroom that would be functional, modern and stylish. We are excited to share the beautiful results with you!

 Rebecca Driggs Interiors
Dustin Peck
Example of a mid-sized classic dark wood floor kitchen/dining room combo design in Raleigh with gray walls
Example of a mid-sized classic dark wood floor kitchen/dining room combo design in Raleigh with gray walls
 Direct Home Remodeling, Inc.
Our team just completed this beautiful powder room transformation. Our client wanted to move from a small powder room to a full bathroom that would be functional, modern and stylish. We are excited to share the beautiful results with you!

 DLR Construction LLC
Arch entry to separate the game media center to house electronics, pool table foreground, flooring, nook foreground, lighting
Example of a large minimalist open concept dark wood floor game room design with gray walls and a wall-mounted tv
Example of a large minimalist open concept dark wood floor game room design with gray walls and a wall-mounted tv
 Andrew Mikhael Architect
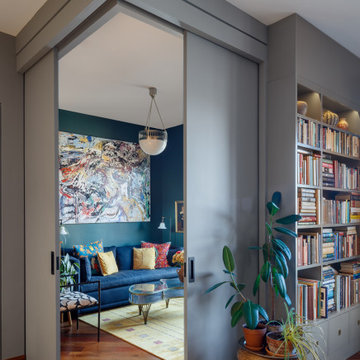
How do you solve housing overnight guests in a small apartment?
A bedroom that dissolves open. Two oversized pocket doors turn the living room into a bedroom. A cozy room
without dedicating precious square footage to occasional guests. We leveled the floors of this landmark Brooklyn condo to ensure the doors would slide effortlessly.

 Barry Harley Photography
Designed by Sagatov. Photographed by Barry Harley
Contemporary gray three-story exterior home idea in DC Metro with a shed roof
Contemporary gray three-story exterior home idea in DC Metro with a shed roof
217