
Search results for "Converted" in Home Design Ideas

 TREX COMPANY INC
Designed using Trex Transcend decking in Tiki Torch – a warm, earthy shade of decking features rich, reddish-brown hardwood streaking, and is designed to off the look of real tropical hardwoods with slight variations of color and streaking.
Additional Trex products featured include Trex Reveal railing and Trex Outdoor Furniture Adirondack chairs and coffee table.

 Kari McIntosh Design
Julie Mikos Photography
Inspiration for a mid-sized cottage cement tile floor and gray floor powder room remodel in San Francisco with raised-panel cabinets, white cabinets, a two-piece toilet, gray walls, a pedestal sink and wood countertops
Inspiration for a mid-sized cottage cement tile floor and gray floor powder room remodel in San Francisco with raised-panel cabinets, white cabinets, a two-piece toilet, gray walls, a pedestal sink and wood countertops

 DESIGN 4 CORNERS
Inspiration for a tropical open concept brown floor living room remodel in San Diego with white walls
Find the right local pro for your project

 Sherman Associates
For this project we converted an old ranch house into a truly unique boat house overlooking the Lagoon. Our renovation consisted of adding a second story, complete with a roof deck and converting a three car garage into a game room, pool house and overall entertainment room. The concept was to modernize the existing home into a bright, inviting vacation home that the family would enjoy for generations to come. Both porches on the upper and lower level are spacious and have cable railing to enhance the stunning view of the Lagoon.

 Village Home Stores
Full-overlay Rustic Beech cabinets in the "Charleston" door style and "Briarwood" finish.
Village Home Stores
Example of a large mountain style kitchen design in Chicago
Example of a large mountain style kitchen design in Chicago


 Advantage Design + Remodel
Mid-sized minimalist master white tile and glass tile ceramic tile freestanding bathtub photo in Milwaukee with furniture-like cabinets, white cabinets and gray walls

 Gallagher Interiors
Turned an empty, unused formal living room into a hip bourbon bar and library lounge for a couple who relocated to DFW from Louisville, KY. They wanted a place they could entertain friends or just hang out and relax with a cocktail or a good book. We added the wet bar and library shelves, and kept things modern and warm, with a wink to the prohibition era. The formerly deserted room is now their favorite spot.
Photos by Michael Hunter Photography

 Crisp Architects
Pantry with gray cabinets and hardwood flooring.
Photographer: Rob Karosis
Mid-sized country dark wood floor and brown floor hallway photo in New York with white walls
Mid-sized country dark wood floor and brown floor hallway photo in New York with white walls
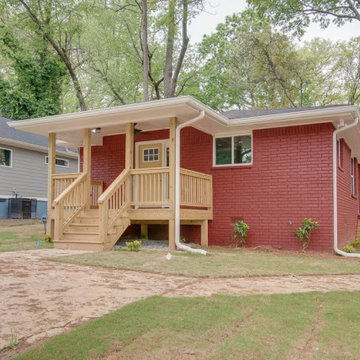
 United Real Estate Investment Group
Changed the entire front facade which added a front door entry
Example of a large red one-story brick flat roof design in Atlanta with a shingle roof and a black roof
Example of a large red one-story brick flat roof design in Atlanta with a shingle roof and a black roof
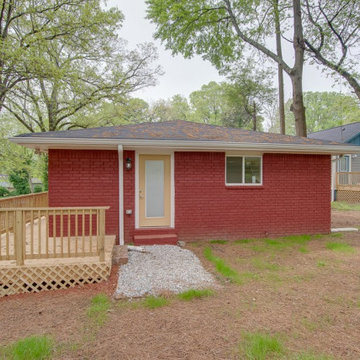 United Real Estate Investment Group
Changed the entire front facade which added a front door entry
Inspiration for a large red one-story brick flat roof remodel in Atlanta with a shingle roof and a black roof
Inspiration for a large red one-story brick flat roof remodel in Atlanta with a shingle roof and a black roof

 Simonini Homes
Mid-sized beach style loft-style and formal light wood floor family room photo in Charlotte with a tv stand and green walls


 st0sh
Took a "laundry hallway" connecting kitchen and garage, and after moving laundry to the basement, turned it into butler's pantry with deep drawers, slide out shelves, removable produce bins and a solid counter. Also replaced floor and baseboards.
 st0sh
Took a "laundry hallway" connecting kitchen and garage, and after moving laundry to the basement, turned it into butler's pantry with deep drawers, slide out shelves, removable produce bins and a solid counter. Also replaced floor and baseboards.


 Spaces Designed, Interior Design Studio, LLC
Clean, separated, functional, classic and modern. That was our goal for this Northwest Austin Bathroom. Our client was looking for that "spa" feel and we carefully selected every aspect to deliver a project worthy of a deep exhale! Our challenge was to convert an open bathroom directly connected to the bedroom, into a separate functional yet classic oasis. To create this ultra-glam space, we started with recycled iridescent glass accent tiles as the center-piece and large metallic porcelain floor tiles with harmonizing hues all around. To create visual interest and added flair, the glam accent tiles were vertically installed behind the vanity and continue into the shower. Plenty of cabinets with clean modern lines were added for storage and organization. High efficiency lighting, clean modern handles and hardware complete the transformation. This Austin bathroom was approximately three months in the making.
Bee Creek Photography

 Direct Home Remodeling, Inc.
Our team just completed this beautiful powder room transformation. Our client wanted to move from a small powder room to a full bathroom that would be functional, modern and stylish. We are excited to share the beautiful results with you!


 Oivanki Photography
Photography by Melissa Oivanki/Oivanki Photography
Inspiration for a small timeless sunroom remodel in Nashville
Inspiration for a small timeless sunroom remodel in Nashville
221