
Search results for "Converted" in Home Design Ideas

 Alys Design
Lissa Gotwals
Farmhouse enclosed medium tone wood floor living room photo in Raleigh with white walls, a standard fireplace and no tv
Farmhouse enclosed medium tone wood floor living room photo in Raleigh with white walls, a standard fireplace and no tv

 New River Building Co.
Photo Credit: David Cannon; Design: Michelle Mentzer
Instagram: @newriverbuildingco
Enclosed dining room - mid-sized farmhouse light wood floor and beige floor enclosed dining room idea in Atlanta with brown walls, a standard fireplace and a tile fireplace
Enclosed dining room - mid-sized farmhouse light wood floor and beige floor enclosed dining room idea in Atlanta with brown walls, a standard fireplace and a tile fireplace

Find the right local pro for your project

 Archipelago Home, LLC
Steam room bathroom. Can be used as a regular shower for guests or converted to a steam room.
Photography: Augie Salbosa
Inspiration for a mid-sized transitional blue tile porcelain tile bathroom remodel in Hawaii with an undermount sink, shaker cabinets, medium tone wood cabinets, solid surface countertops and beige walls
Inspiration for a mid-sized transitional blue tile porcelain tile bathroom remodel in Hawaii with an undermount sink, shaker cabinets, medium tone wood cabinets, solid surface countertops and beige walls


 InHance
This home was fully remodeled with a cape cod feel including the interior, exterior, driveway, backyard and pool. We added beautiful moulding and wainscoting throughout and finished the home with chrome and black finishes. Our floor plan design opened up a ton of space in the master en suite for a stunning bath/shower combo, entryway, kitchen, and laundry room. We also converted the pool shed to a billiard room and wet bar.

 Kohler
Daring and dramatic, this bathroom is the perfect showcase for our new Artist Editions sink pattern and glaze.
Example of a trendy bathroom design in Milwaukee
Example of a trendy bathroom design in Milwaukee

 John Wieland Homes and Neighborhoods
This casual and plushly-furnished bonus room in The Madison Designer Model is equipped is perfect for a long, relaxing movie night.
Transitional basement photo in Atlanta
Transitional basement photo in Atlanta

 N-Hance Wood Refinishing
Added cabinet panels to peninsula to provide detail, then finished to white with matte finish
Inspiration for a large timeless u-shaped medium tone wood floor eat-in kitchen remodel in Chicago with raised-panel cabinets and white cabinets
Inspiration for a large timeless u-shaped medium tone wood floor eat-in kitchen remodel in Chicago with raised-panel cabinets and white cabinets
 N-Hance Wood Refinishing
Added cabinet panels to peninsula to provide detail, then finished to white with matte finish
Inspiration for a large timeless u-shaped medium tone wood floor eat-in kitchen remodel in Chicago with raised-panel cabinets and white cabinets
Inspiration for a large timeless u-shaped medium tone wood floor eat-in kitchen remodel in Chicago with raised-panel cabinets and white cabinets
 N-Hance Wood Refinishing
Added cabinet panels to peninsula to provide detail, then finished to white with matte finish
Example of a large classic u-shaped medium tone wood floor eat-in kitchen design in Chicago with raised-panel cabinets and white cabinets
Example of a large classic u-shaped medium tone wood floor eat-in kitchen design in Chicago with raised-panel cabinets and white cabinets

 Meridian Estate Greenhouses
This greenhouse is located in Desolation Sound, British Columbia. Sonora Resort is one of Canada's best eco-adventure travel destinations and was voted a top resort in several categories. The conservatory is often used as a high style wedding destination.
 Easy Renovations
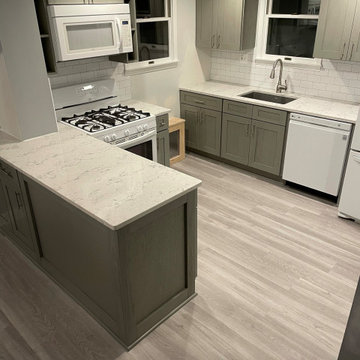
Removed separating block wall to open kitchen up to dining room.
Installed ForeverMark Grey Shaker Cabinet.
Turned around cabinets on dining side to make the most use of the small kitchen space.
Stacked wall cabinets on top of each other to make a full size pantry cabinet in a very narrow space.
White subway tile with grey grout
New recessed lights to better light the kitchen after the wall removal.
Undermount granite composite sink
Pull down sink faucet
White and grey quartz countertops
New Grey LVP Flooring

 Advance Design Studio, Ltd.
Mike and Stacy moved to the country to be around the rolling landscape and feed the birds outside their Hampshire country home. After living in the home for over ten years, they knew exactly what they wanted to renovate their 1980’s two story once their children moved out. It all started with the desire to open up the floor plan, eliminating constricting walls around the dining room and the eating area that they didn’t plan to use once they had access to what used to be a formal dining room.
They wanted to enhance the already warm country feel their home already had, with some warm hickory cabinets and casual granite counter tops. When removing the pantry and closet between the kitchen and the laundry room, the new design now just flows from the kitchen directly into the smartly appointed laundry area and adjacent powder room.
The new eat in kitchen bar is frequented by guests and grand-children, and the original dining table area can be accessed on a daily basis in the new open space. One instant sensation experienced by anyone entering the front door is the bright light that now transpires from the front of the house clear through the back; making the entire first floor feel free flowing and inviting.
Photo Credits- Joe Nowak

 Craig Reynolds Landscape Architecture
Tamara ALvarez
Mid-sized island style backyard brick and rectangular full sun pool photo in Miami
Mid-sized island style backyard brick and rectangular full sun pool photo in Miami

 Nasozi Kakembo (xN Fotography)
Photo: Nasozi Kakembo © 2015 Houzz
Eclectic l-shaped concrete floor open concept kitchen photo in New York with flat-panel cabinets, stainless steel cabinets, stainless steel countertops, white backsplash, subway tile backsplash and stainless steel appliances
Eclectic l-shaped concrete floor open concept kitchen photo in New York with flat-panel cabinets, stainless steel cabinets, stainless steel countertops, white backsplash, subway tile backsplash and stainless steel appliances
 N-Hance Wood Refinishing
Added cabinet panels to peninsula to provide detail, then finished to white with matte finish
Example of a large classic u-shaped medium tone wood floor eat-in kitchen design in Chicago with raised-panel cabinets and white cabinets
Example of a large classic u-shaped medium tone wood floor eat-in kitchen design in Chicago with raised-panel cabinets and white cabinets

 Gettum Associates Inc
Unused attic space was converted to a functional, second floor laundry room complete with folding space and television!
Dedicated laundry room - mid-sized traditional galley vinyl floor and gray floor dedicated laundry room idea in Indianapolis with open cabinets, solid surface countertops, purple walls and a stacked washer/dryer
Dedicated laundry room - mid-sized traditional galley vinyl floor and gray floor dedicated laundry room idea in Indianapolis with open cabinets, solid surface countertops, purple walls and a stacked washer/dryer

 Clarum Homes
Inspiration for a contemporary formal and open concept living room remodel in San Francisco


232