
Search results for "Converted" in Home Design Ideas


 Michael Nash Design, Build & Homes
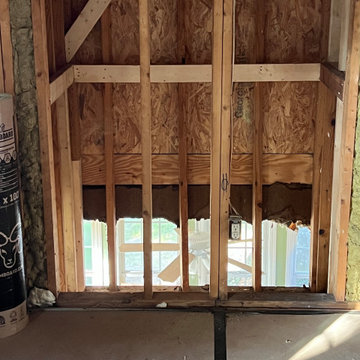
The owners of this home in Mount Vernon Alexandria, converted the Lower level carport into an enclosed sunroom, with optional garage space, an unfinished attic space was turned into a game room with a ping pong table, and future study for their loved grandchildren. There is added extra space footage to the attic space, a cedar closet, new French doors, direct & indirect lighting, new skylight lights to brighten up the attic, triple triangle window, etched glass garage doors, extra garage space, and used client’s provided wooded door connecting the sunroom to the patio.

 Margot Hartford Photography
Photo: Margot Hartford © 2016 Houzz
Dining room - industrial open concept brown floor dining room idea in San Francisco with multicolored walls
Dining room - industrial open concept brown floor dining room idea in San Francisco with multicolored walls
Find the right local pro for your project

 Nasozi Kakembo (xN Fotography)
Photo: Nasozi Kakembo © 2015 Houzz
Living room - eclectic open concept concrete floor living room idea in New York with white walls
Living room - eclectic open concept concrete floor living room idea in New York with white walls
 Elaine Morrison Interiors
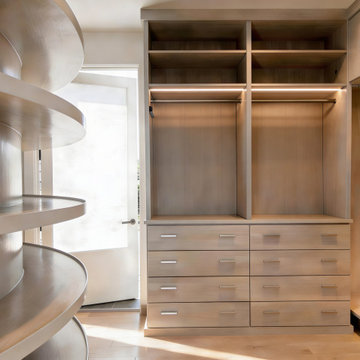
When my Client needed more wardrobe space, we took two small rooms and converted them into a hers/his walk in closet.
Closet - contemporary closet idea in Los Angeles
Closet - contemporary closet idea in Los Angeles


 Carekter Design & Remodeling
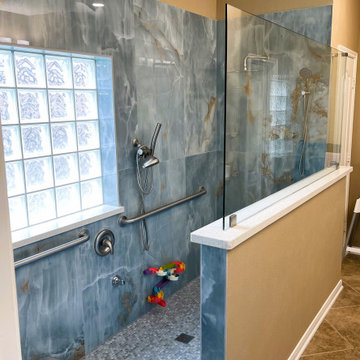
The ADA-compliant walk-in shower features blue marble-looking tile, mosaic floor, niches, a long pony wall, engineered quartz on the window sill and pony wall, spot-resistant shower panel, grab bars, multiple shower controls

 Cory Connor Designs
KazArts Photography
Inspiration for a mid-sized contemporary ceramic tile kitchen pantry remodel in New York with gray walls
Inspiration for a mid-sized contemporary ceramic tile kitchen pantry remodel in New York with gray walls

 212 Concept
With cool chromed steel legs and black faux leather or natural khaki fabric upholstery, the Clubber Sofa is a sleek armless sofa that turns effortlessly into a comfortable bed.
Features:
A multifunctional and modular convertible sofa bed
Upholstery: Fabric or Leather with foam pocket spring mattress
Frame: Black Powder-Coated Steel
Also offered in matching Clubber Chair
Legs: Chromed Steel
Environmentally Friendly Material: Recyclable Waste, Plastic and Metal
Residual, Combustible Waste is incinerated in Low-Pollution Plants
Suitable for both residential and commercial use.
Dimensions:
82"W | 36 - 45"D | 31"H
Seat height: 16"
Total Weight: 154 lbs"
 Designer Group USA Inc
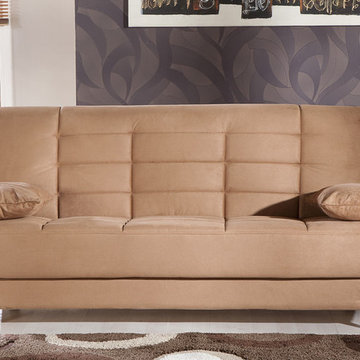
Changing the space from living room to bedroom, this multi-purpose sofa is equipped with easy-to-operate mechanism that transforms the piece from seating to sleeper position. Contemporary fabric upholstery in unique finish provides extra softness and modern look. The solid frame is supported by chromed metal legs.
from thefurnituretoday.com

 Eco Design & Builders Inc.
Garage remodeling in Altadena with dark color Laminate flooring, 10' patio door with Two sides panels painted in Brown.
Expose beam.
Voltage ceiling
Wood window with grids, casement.
Eco Design Pro
Reseda, CA 91335
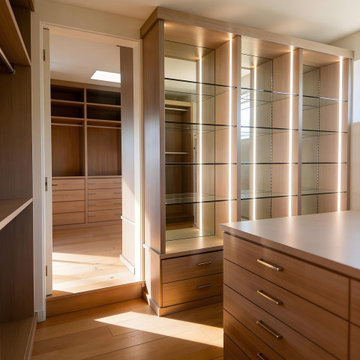 Elaine Morrison Interiors
When my Client needed more wardrobe space, we took two small rooms and converted them into a hers/his walk in closet.
Trendy closet photo in Los Angeles
Trendy closet photo in Los Angeles
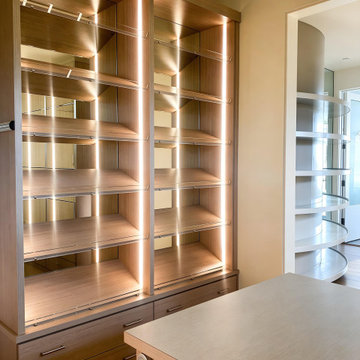 Elaine Morrison Interiors
When my Client needed more wardrobe space, we took two small rooms and converted them into a hers/his walk in closet.
Closet - contemporary closet idea in Los Angeles
Closet - contemporary closet idea in Los Angeles
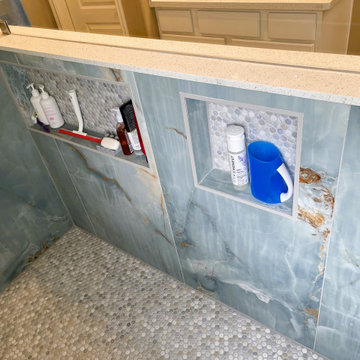 Carekter Design & Remodeling
The ADA-compliant walk-in shower features blue marble-looking tile, mosaic floor, niches, a long pony wall, engineered quartz on the window sill and pony wall, spot-resistant shower panel, grab bars, multiple shower controls

 Interiors by Popov
Having two young boys presents its own challenges, and when you have two of their best friends constantly visiting, you end up with four super active action heroes. This family wanted to dedicate a space for the boys to hangout. We took an ordinary basement and converted it into a playground heaven. A basketball hoop, climbing ropes, swinging chairs, rock climbing wall, and climbing bars, provide ample opportunity for the boys to let their energy out, and the built-in window seat is the perfect spot to catch a break. Tall built-in wardrobes and drawers beneath the window seat to provide plenty of storage for all the toys.
You can guess where all the neighborhood kids come to hangout now ☺
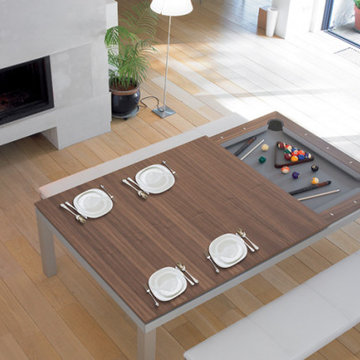
 DesignerGameRooms.com LLC
Example of a trendy light wood floor dining room design in Philadelphia with a ribbon fireplace
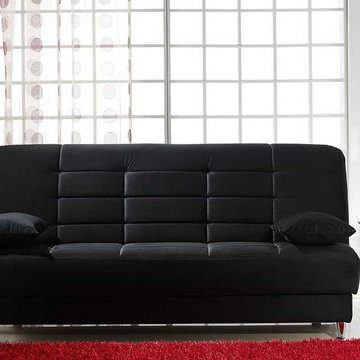 Designer Group USA Inc
The frame of this sofa bed is equipped with easy-to-operate mechanism that allows to effortlessly change positions from sofa to bed. There is an extra storage compartment under the seat, perfect as a placement for bedding and pillow. Compact and functional, the sofa bed is an ideal solution for small spaces.
from thefurnituretoday.com

 Gordon Gibson Construction
Erhard Pfeiffer
Inspiration for a large timeless carpeted family room library remodel in Los Angeles with a standard fireplace and black walls
Inspiration for a large timeless carpeted family room library remodel in Los Angeles with a standard fireplace and black walls

 Armadillo Convertible Room Solutions
Available in different fabrics and colors.
All products are custom made.
We chose the top-rated "Gennius Awning" for our FlexRoof.
The FlexRoof is a roller-roof system, from KE Durasol Awnings, one of the best rated awning companies.
The FlexRoof is more unique than traditional awnings on the market, such as retractable awnings.
The FlexRoof is built onto a pergola-type frame (or mounted onto a FlexRoom) which aesthetically enhances your outdoor space and adds function as an outdoor room. The FlexRoof provides overhead protection from outdoor elements with design and innovation.
Our FlexRoof can be installed together with or separately from a FlexRoom. All FlexRoofs are custom designed and are available in a variety of frame options, fabrics, and colors. Lights and/or speaker installations are optional.
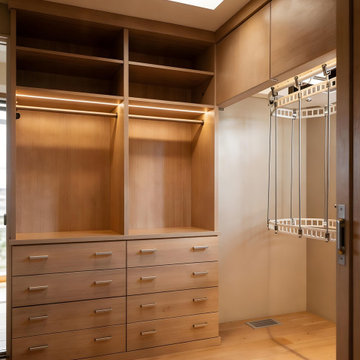 Elaine Morrison Interiors
When my Client needed more wardrobe space, we took two small rooms and converted them into a hers/his walk in closet.
Trendy closet photo in Los Angeles
Trendy closet photo in Los Angeles
41