
Search results for "Converted" in Home Design Ideas

 The Hudson Company
Private residence in New York, featuring Hudson Company Select Harvest White Oak [Cascade Finish] flooring.
Photo Courtesy of Studio DB.
Trendy light wood floor kitchen photo in New York with glass-front cabinets, white cabinets and an island
Trendy light wood floor kitchen photo in New York with glass-front cabinets, white cabinets and an island

 Sarah Greenman
Photo: Sarah Greenman © 2014 Houzz
Eclectic dining room photo in Dallas with beige walls
Eclectic dining room photo in Dallas with beige walls
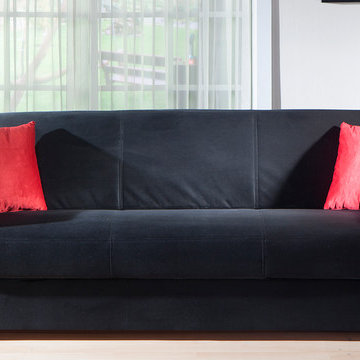
 Designer Group USA Inc
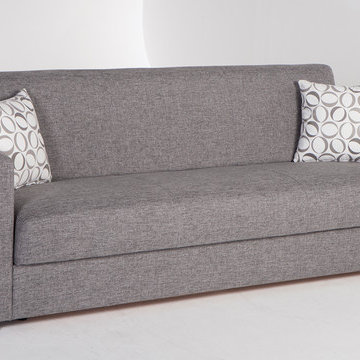
Featuring Rainbow Black finish upholstery with exclusive tailoring and fine detailing, superior frame construction, and practically effortless operating mechanism, the sofa bed is an ultimate solution for any small space. The sofa bed's construction includes rust and corrosion resistant galvanized mechanism and fitting parts, and steel innerspring coils with wrapped foam fill.
from thefurnituretoday.com
Find the right local pro for your project

 Closets To Go
The Closets To Go Convertible Wine Rack System modular design is completely customized to grow with your wine collection.
Mid-sized elegant dark wood floor wine cellar photo in Portland with storage racks
Mid-sized elegant dark wood floor wine cellar photo in Portland with storage racks
 Closets To Go
The Closets To Go Convertible Wine Rack System modular design is completely customized to grow with your wine collection.
Inspiration for a mid-sized timeless dark wood floor wine cellar remodel in Portland with storage racks
Inspiration for a mid-sized timeless dark wood floor wine cellar remodel in Portland with storage racks

 User
Laurie Perez Photography
Example of a small transitional dark wood floor bar cart design in Houston with furniture-like cabinets
Example of a small transitional dark wood floor bar cart design in Houston with furniture-like cabinets

 Arjay Builders Inc.
Game room - large transitional open concept carpeted and beige floor game room idea in Omaha with brown walls and no fireplace

 Michael Nash Design, Build & Homes
The owners of this home in Mount Vernon Alexandria, converted the Lower level carport into an enclosed sunroom, with optional garage space, an unfinished attic space was turned into a game room with a ping pong table, and future study for their loved grandchildren. There is added extra space footage to the attic space, a cedar closet, new French doors, direct & indirect lighting, new skylight lights to brighten up the attic, triple triangle window, etched glass garage doors, extra garage space, and used client’s provided wooded door connecting the sunroom to the patio.

 IBB Design Fine Furnishings
James Edward
Mid-sized transitional girl carpeted nursery photo in Dallas with beige walls
Mid-sized transitional girl carpeted nursery photo in Dallas with beige walls
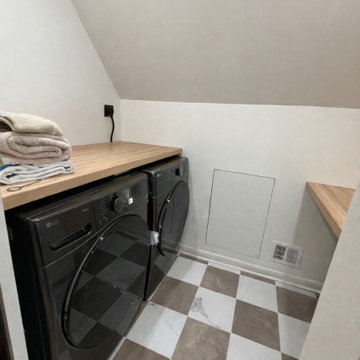
 ESM Construction LLC
Complete master suite renovation that included converting an existing walk-in closet into a new full bathroom and transforming the original bathroom into a functional laundry room.
The project required new plumbing and electrical installations to accommodate the toilet, shower, vanity, and laundry equipment. A skylight was installed to improve natural lighting and enhance the overall space.
The bathroom layout was redesigned to improve functionality, including closing the original closet entrance from the master bedroom and creating a new entrance from the hallway. Tile flooring and wall finishes were installed to provide durability and a clean, modern appearance.
This project demonstrates full interior remodeling capabilities, including layout changes, plumbing, electrical work, tile installation, and finish carpentry.

 Dan Nelson, Designs Northwest Architects
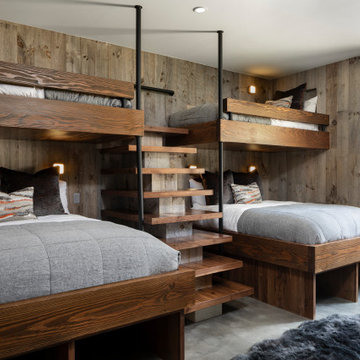
Cabana with Murphy beds down. Photography by Lucas Henning.
Example of a small trendy guest concrete floor and gray floor bedroom design in Seattle with brown walls
Example of a small trendy guest concrete floor and gray floor bedroom design in Seattle with brown walls

 Exquisite Kitchen Design
Blue tiger’s eye, white oak, steel and a golden back splash create a rich and luxurious tone.
Kitchen Design: Mikal Otten
Photography: Emily Minton Redfield

 Michael Scaduto Architect
The study has a floating butcherblock desk and shelves stained to match the floors.
Mid-sized trendy built-in desk dark wood floor study room photo in New York with white walls and no fireplace
Mid-sized trendy built-in desk dark wood floor study room photo in New York with white walls and no fireplace
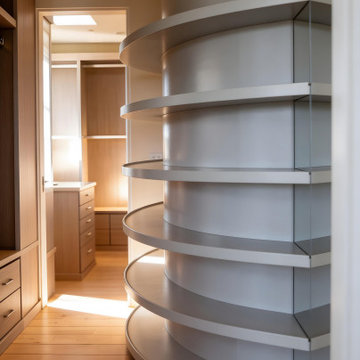
 Elaine Morrison Interiors
When my Client needed more wardrobe space, we took two small rooms and converted them into a hers/his walk in closet.
Example of a large trendy walk-in closet design in Los Angeles with light wood cabinets
Example of a large trendy walk-in closet design in Los Angeles with light wood cabinets


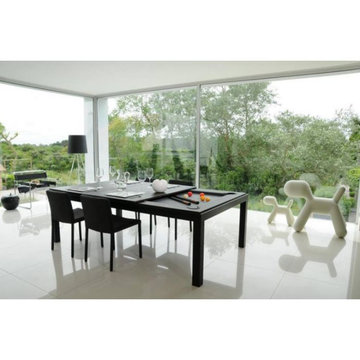
 DesignerGameRooms.com LLC
Trendy porcelain tile and white floor dining room photo in Philadelphia with no fireplace

 Will Wick
Colorful baby girl room
Inspiration for a transitional gender-neutral carpeted nursery remodel in San Francisco with multicolored walls
Inspiration for a transitional gender-neutral carpeted nursery remodel in San Francisco with multicolored walls

 Sequoia Contracting Company, LTD
Inspiration for a farmhouse white tile gray floor corner shower remodel with an undermount tub, white walls and black countertops

 Designer Group USA Inc
This simple at the first glance sofa offers great comforts and multi-functionality required in small spaces. The sofa bed has superior frame construction with practically effortless operating mechanism wich easily transforms the sofa into a bed and back. Soft foam cushioning with steel innerspring coils ensure comfortable seating and sleeping, while extar storage space under the seat will organize your bedding and pillows.
from thefurnituretoday.com
45