
Search results for "Converted" in Home Design Ideas


 John Kraemer & Sons
Builder: John Kraemer & Sons | Design: Rauscher & Associates | Landscape Design: Coen + Partners | Photography: Landmark Photography
Inspiration for a light wood floor wine cellar remodel in Minneapolis with display racks
Inspiration for a light wood floor wine cellar remodel in Minneapolis with display racks

Find the right local pro for your project
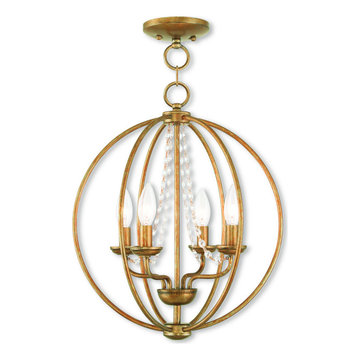
 We Got Lites
This Arabella collection four-light transitional orb features an antique gold leaf sphere with delicate draping crystal. This mini chandelier is perfect for an elegant dining room or kitchen.


 IMPROVE or MOVE
Screen porch enclosed and room built below plus raised level deck.
Example of a mid-sized classic beige two-story vinyl gable roof design in New York
Example of a mid-sized classic beige two-story vinyl gable roof design in New York

 TRUADDITIONS
New room over living room. Coffer ceiling below over living room. by TRUADDITIONS - Chris DoeringChris Doering
Living room - contemporary living room idea in Los Angeles
Living room - contemporary living room idea in Los Angeles


 Margot Hartford Photography
Photo: Margot Hartford © 2016 Houzz
Inspiration for an industrial living room remodel in San Francisco
Inspiration for an industrial living room remodel in San Francisco


 Danes Custom Homes
Inspiration for a timeless beige tile powder room remodel in Dallas with an undermount sink and beige cabinets
Inspiration for a timeless beige tile powder room remodel in Dallas with an undermount sink and beige cabinets
 Haas Development and Construction
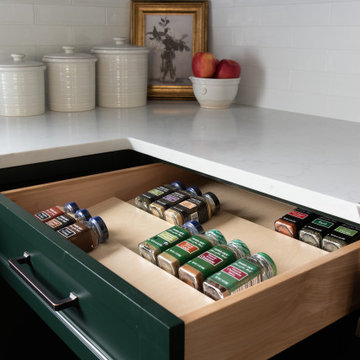
A convenient drawer for herbs and spices is situated next to the range.
Eat-in kitchen - mid-sized transitional l-shaped dark wood floor and brown floor eat-in kitchen idea in Seattle with a farmhouse sink, shaker cabinets, green cabinets, white backsplash, subway tile backsplash, paneled appliances, an island, quartz countertops and white countertops
Eat-in kitchen - mid-sized transitional l-shaped dark wood floor and brown floor eat-in kitchen idea in Seattle with a farmhouse sink, shaker cabinets, green cabinets, white backsplash, subway tile backsplash, paneled appliances, an island, quartz countertops and white countertops

 Bon Brise Design, Inc.
As you ascend from one floor to the next, you see complimentary colors together, while the solid Fairview Taupe floor, neutral outer walls and trim unites the color palette. The final touch in the space, color photography of Chicago scenes, was selected to compliment the wall color on each floor.


 Alair Homes Plano
These homeowners really wanted a full garage space where they could house their cars. Their one car garage was overflowing as a storage space and they felt this space could be better used by their growing children as a game room. We converted the garage space into a game room that opens both to the patio and to the driveway. We built a brand new garage with plenty of room for their 2 cars and storage for all their sporting gear! The homeowners chose to install a large timber bar on the wall outside that is perfect for entertaining! The design and exterior has these homeowners feeling like the new garage had been a part of their 1958 home all along! Design by Hatfield Builders & Remodelers | Photography by Versatile Imaging
161