
Search results for "Converted" in Home Design Ideas

 Rochman Design Build
In this project, Rochman Design Build converted an unfinished basement of a new Ann Arbor home into a stunning home pub and entertaining area, with commercial grade space for the owners' craft brewing passion. The feel is that of a speakeasy as a dark and hidden gem found in prohibition time. The materials include charcoal stained concrete floor, an arched wall veneered with red brick, and an exposed ceiling structure painted black. Bright copper is used as the sparkling gem with a pressed-tin-type ceiling over the bar area, which seats 10, copper bar top and concrete counters. Old style light fixtures with bare Edison bulbs, well placed LED accent lights under the bar top, thick shelves, steel supports and copper rivet connections accent the feel of the 6 active taps old-style pub. Meanwhile, the brewing room is splendidly modern with large scale brewing equipment, commercial ventilation hood, wash down facilities and specialty equipment. A large window allows a full view into the brewing room from the pub sitting area. In addition, the space is large enough to feel cozy enough for 4 around a high-top table or entertain a large gathering of 50. The basement remodel also includes a wine cellar, a guest bathroom and a room that can be used either as guest room or game room, and a storage area.

 Inspired Closets Vermont
No more tripping over mountains of dirty clothes. We offer hassle-free organization solutions to take laundry day to the next level.
Our custom built laundry rooms are backed by a Limited Lifetime Warranty and Satisfaction Guarantee. There's no risk involved!
Inquire on our website, stop into our showroom or give us a call at 802-658-0000 to get started with your free in-home design consultation.

 McKee & Company
Dressing room - transitional women's medium tone wood floor and brown floor dressing room idea in Orange County with shaker cabinets and blue cabinets
Find the right local pro for your project


 Pulliam Morris Interiors
Inspiration for a transitional guest carpeted bedroom remodel in Charleston with white walls and no fireplace


 Warner Audio & Video
This room was totally transformed at a very affordable price. The performance is oustanding with Sony Elevated Standard, Speakercraft, URC, & Sunfire equipment throughout.
Ric Warner


 Gill Design Co.
A leaky garden tub is replaced by a walk-in shower featuring marble bullnose accents. The homeowner found the dresser on Craigslist and refinished it for a shabby-chic vanity with sleek modern vessel sinks. Beadboard wainscoting dresses up the walls and lends the space a chabby-chic feel.
Garrett Buell

 StudioMB
Inspiration for a mid-sized contemporary multicolored two-story mixed siding flat roof remodel in DC Metro

 AB Design
Bedroom - mid-sized transitional master medium tone wood floor and brown floor bedroom idea in Salt Lake City with white walls


 Michelle Wenitsky Interior Design
Todd Zimmermann Photography
Small medium tone wood floor open concept kitchen photo in Philadelphia with an undermount sink, red cabinets, stainless steel appliances and an island
Small medium tone wood floor open concept kitchen photo in Philadelphia with an undermount sink, red cabinets, stainless steel appliances and an island
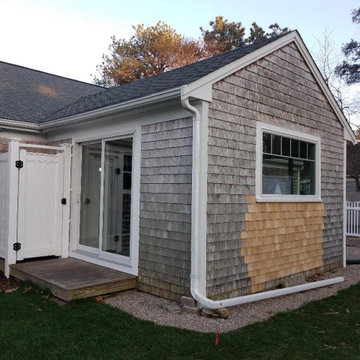
 FLYNN High Performance, LLC
eplaced 3 old leaky brown metal sliders with better insulated Andersen Sliders & replaced 1 slider with a picture window, so a couch could be placed there. Insulated ceiling & enclosed & finished with shiplap. Installed a new floating floor as well as new trim & new baseboard.
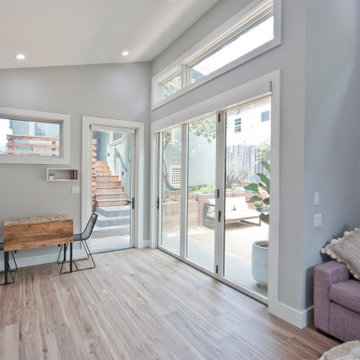

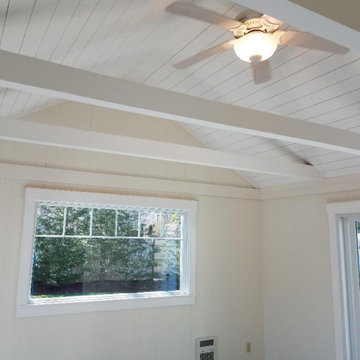 FLYNN High Performance, LLC
Replaced 3 old leaky brown metal sliders with better insulated Andersen Sliders & replaced 1 slider with a picture window, so a couch could be placed there. Insulated ceiling & enclosed & finished with shiplap. Installed a new floating floor as well as new trim & new baseboard.


 Stebnitz Builders, Inc.
Our clients had an excessive amount of space in their master bedroom, so they wanted to use some of it for a new laundry room that could be on the same floor as the bedrooms. They explained that they are an active family that enjoys many outdoor activities, so they are constantly doing laundry to keep up with their active lifestyles.
Therefore, we designed a new laundry room with double insulation, so our clients could have the convenience of a laundry room without the added noise in their bedroom. They now have a spacious laundry room in a convenient location, and they are able to keep up with the high laundry demands of an active family.

 The Summerlin Home
www.markkiplingdesign.com
Elegant girl carpeted and beige floor nursery photo in Orange County
Elegant girl carpeted and beige floor nursery photo in Orange County
175