
Search results for "Converted" in Home Design Ideas


 User
Photo by Stephani Buchman
Inspiration for a mid-sized contemporary gender-neutral carpeted nursery remodel in Toronto with gray walls
Inspiration for a mid-sized contemporary gender-neutral carpeted nursery remodel in Toronto with gray walls

 Plain & Posh
This large kitchen was desperately needing a refresh. It was far to traditional for the homeowners taste. Additionally, there was no direct path to the dining room as you needed to enter through a butlers pantry. I opened up two doorways into the kitchen from the dining room, which allowed natural light to flow in. The former butlers pantry was then sealed up and became part of the formerly to small pantry. The homeowners now have a 13' long walk through pantry, accessible from both the new bar area and the kitchen.
Find the right local pro for your project




 User
Architect: Murphy & Co.
Builder: John Kraemer & Sons.
Photographer: Chelsie Lopez.
Example of an arts and crafts multicolored tile medium tone wood floor and brown floor powder room design in Minneapolis with brown cabinets, multicolored walls and an integrated sink
Example of an arts and crafts multicolored tile medium tone wood floor and brown floor powder room design in Minneapolis with brown cabinets, multicolored walls and an integrated sink

 StudioMB
For information about our work, please contact info@studiombdc.com
Mid-sized trendy multicolored two-story mixed siding flat roof photo in DC Metro
Mid-sized trendy multicolored two-story mixed siding flat roof photo in DC Metro


 Michael K Chen Architecture
A sliding storage element and a series of sliding panels create distinct spaces within a compact 390 sf Manhattan apartment. Sliding elements are motorized and can operated manually.

 The Classic Furniture
This bunk bed with sofas at both sides and table, makes a comfortable space for children who is full of many ideas for new innovations.
https://www.theclassicfurniture.com/p/twin-twin-convertible-loft-bed-dark-460263

 Michelle Wenitsky Interior Design
Todd Zimmermann Photography
Inspiration for an eclectic loft-style carpeted family room remodel in Philadelphia with beige walls, no fireplace and no tv
Inspiration for an eclectic loft-style carpeted family room remodel in Philadelphia with beige walls, no fireplace and no tv
 User
We replaced an old an tired bathroom in Platte Park with antique inspired finishes to liven it up. The shower is 3x6" subway tile with carrera sills in the niches. The top is adorned with an artful arch to reflect a similar one in the living room. The floor is heated carrera marble 2x2" mosaic with a 4" border. The wainscot is more subway with a carrera sill. The fixtures are all chrome, from the Delta Victorian collection.
 The Cleary Company
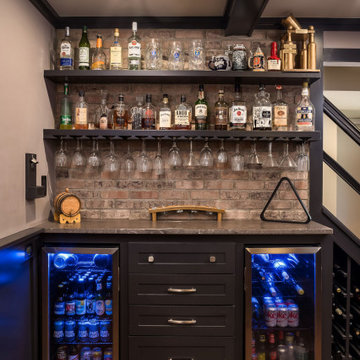
Design-Build project included converting an unused formal living room in our client's home into a billiards room complete with a custom bar and humidor.

 California Closets of Tennessee
Blending office space with guest space, this elegant wall bed is both functional and gorgeously designed.
Mid-sized elegant guest linoleum floor bedroom photo in Nashville with white walls and no fireplace
Mid-sized elegant guest linoleum floor bedroom photo in Nashville with white walls and no fireplace

 IMPROVE or MOVE
Basement View
Example of a large trendy underground medium tone wood floor basement design in New York with gray walls and no fireplace
Example of a large trendy underground medium tone wood floor basement design in New York with gray walls and no fireplace

 Mend
Laure Joliet
Example of a mid-sized minimalist master blue tile and cement tile concrete floor freestanding bathtub design in Los Angeles with flat-panel cabinets, white cabinets, a one-piece toilet, white walls, an undermount sink and quartz countertops
Example of a mid-sized minimalist master blue tile and cement tile concrete floor freestanding bathtub design in Los Angeles with flat-panel cabinets, white cabinets, a one-piece toilet, white walls, an undermount sink and quartz countertops


 User
Designed by Sue Tinker of Closet Works
The white laminate system contrasts nicely with the shadowy, decorative ceiling allowing the design to pop.
Walk-in closet - large contemporary women's medium tone wood floor and brown floor walk-in closet idea in Chicago with flat-panel cabinets and white cabinets
Walk-in closet - large contemporary women's medium tone wood floor and brown floor walk-in closet idea in Chicago with flat-panel cabinets and white cabinets
176