
Search results for "Converted" in Home Design Ideas

 Lucy Interior Design
Interior Design: Lucy Interior Design
Builder: Claremont Design + Build
Photography: SPACECRAFTING
Transitional gender-neutral carpeted playroom photo in Minneapolis with multicolored walls
Transitional gender-neutral carpeted playroom photo in Minneapolis with multicolored walls
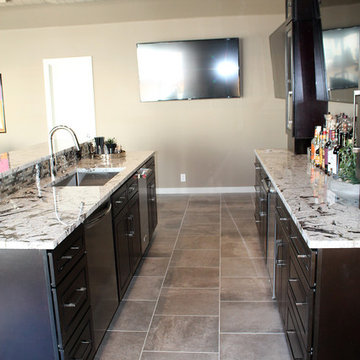
 Grant Homes Remodel & Restoration
4 Car garage partially converted to a pool house with full bath, kitchen and living space.
Example of a large trendy detached four-car garage workshop design
Example of a large trendy detached four-car garage workshop design


Find the right local pro for your project
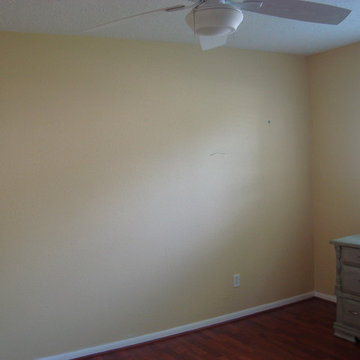
 Robert Schempp Custom Furniture
This is the bedroom before I converted it to a media room
Inspiration for a mid-sized craftsman home design remodel in Houston
Inspiration for a mid-sized craftsman home design remodel in Houston
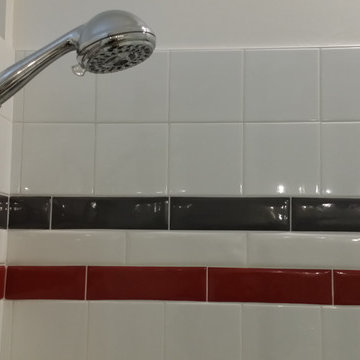
 Specialized Spaces, Inc.
Shower faucet includes a hand shower for convenience.
Grey and red accent tile.
Inspiration for a mid-sized transitional bathroom remodel
Inspiration for a mid-sized transitional bathroom remodel
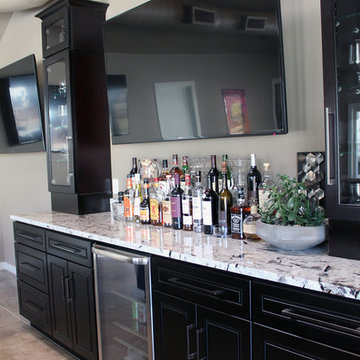 Grant Homes Remodel & Restoration
4 Car garage partially converted to a pool house with full bath, kitchen and living space.
Example of a large trendy detached four-car home bar design
Example of a large trendy detached four-car home bar design

 Gagnon Drywall Home Improvements
This was originally a two car garage in which the gentleman wanted to convert into a man cave on a low budget.
Elegant home design photo in Richmond
Elegant home design photo in Richmond

 Alair Homes DFW | Capital Renovations Group
Photography by Ken Vaughan
Large elegant backyard stone patio kitchen photo in Dallas with a roof extension
Large elegant backyard stone patio kitchen photo in Dallas with a roof extension



 Michele Bitter Designs
Allison Bitter Photography
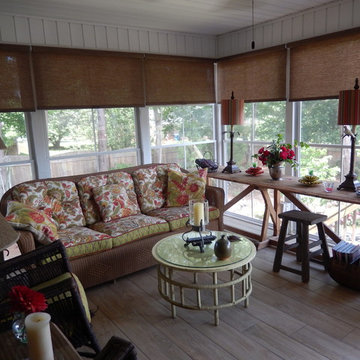
Bedroom and mid-sized transitional girl medium tone wood floor nursery photo in New York with purple walls
Bedroom and mid-sized transitional girl medium tone wood floor nursery photo in New York with purple walls

 West Bay Landscape Co.
John Benson Photography / SSA Landscape Architects
Inspiration for a timeless backyard tile patio remodel in San Francisco with a gazebo and a pergola
Inspiration for a timeless backyard tile patio remodel in San Francisco with a gazebo and a pergola


 Shed Brand Studios
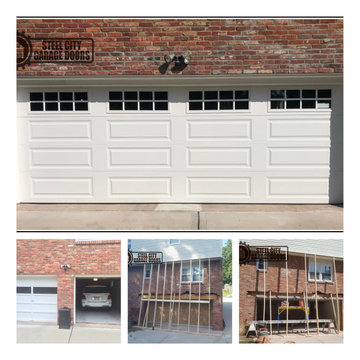
Claw-foot bathtub - mid-sized traditional master black and white tile and white tile mosaic tile floor and multicolored floor claw-foot bathtub idea in Charlotte with white cabinets, gray walls, a one-piece toilet, a vessel sink, marble countertops and recessed-panel cabinets
 Bliss Home Theaters & Automation, Inc
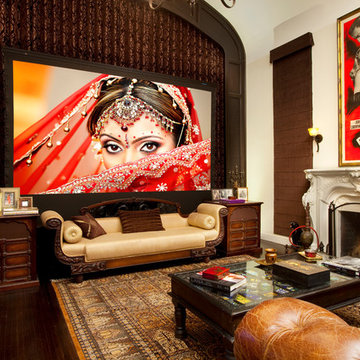
Who said you can't have the best of both worlds! The client is a movie industry captain and uses this room over 40 hours a week.
Home theater - traditional home theater idea in Los Angeles
Home theater - traditional home theater idea in Los Angeles

 AZL interiors
With tall ceilings, an impressive stone fireplace, and original wooden beams, this home in Glen Ellyn, a suburb of Chicago, had plenty of character and a style that felt coastal. Six months into the purchase of their home, this family of six contacted Alessia Loffredo and Sarah Coscarelli of ReDesign Home to complete their home’s renovation by tackling the kitchen.
“Surprisingly, the kitchen was the one room in the home that lacked interest due to a challenging layout between kitchen, butler pantry, and pantry,” the designer shared, “the cabinetry was not proportionate to the space’s large footprint and height. None of the house’s architectural features were introduced into kitchen aside from the wooden beams crossing the room throughout the main floor including the family room.” She moved the pantry door closer to the prepping and cooking area while converting the former butler pantry a bar. Alessia designed an oversized hood around the stove to counterbalance the impressive stone fireplace located at the opposite side of the living space.
She then wanted to include functionality, using Trim Tech‘s cabinets, featuring a pair with retractable doors, for easy access, flanking both sides of the range. The client had asked for an island that would be larger than the original in their space – Alessia made the smart decision that if it was to increase in size it shouldn’t increase in visual weight and designed it with legs, raised above the floor. Made out of steel, by Wayward Machine Co., along with a marble-replicating porcelain countertop, it was designed with durability in mind to withstand anything that her client’s four children would throw at it. Finally, she added finishing touches to the space in the form of brass hardware from Katonah Chicago, with similar toned wall lighting and faucet.
 Tim Franklin
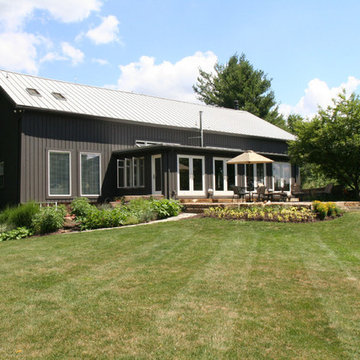
The home's rear elevation today, with an added on sunroom and patio.
Photo by Tim Franklin
Huge cottage gray three-story wood exterior home idea in Cleveland
Huge cottage gray three-story wood exterior home idea in Cleveland

Nursery - transitional gender-neutral medium tone wood floor nursery idea in Chicago with white walls


 User
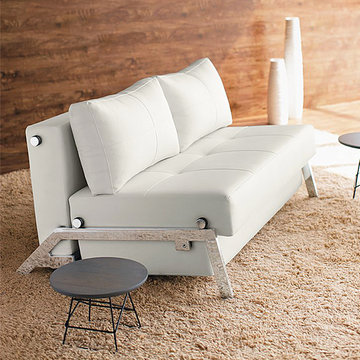
UserUrban look-out medium tone wood floor and brown floor basement photo in Atlanta with brown walls and no fireplace
13