
Search results for "Converted" in Home Design Ideas

 L Marie Interior Design
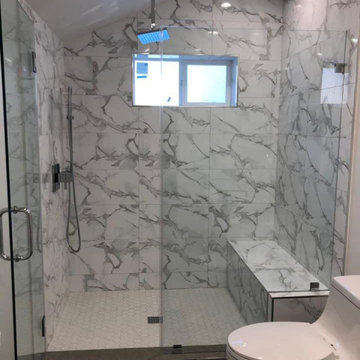
Clients' first home and there forever home with a family of four and in laws close, this home needed to be able to grow with the family. This most recent growth included a few home additions including the kids bathrooms (on suite) added on to the East end, the two original bathrooms were converted into one larger hall bath, the kitchen wall was blown out, entrying into a complete 22'x22' great room addition with a mudroom and half bath leading to the garage and the final addition a third car garage. This space is transitional and classic to last the test of time.

 Stephen T. Terhune, Architect
A simple, yet impressive entry, and an octagonal tower. The garage is cocked at a slight angle and is designed to look like the old barn that was converted. Note the way we designed the house to preserve as many trees as possible, giving the house an established feel.
Find the right local pro for your project
 Silver Stone Remodeling
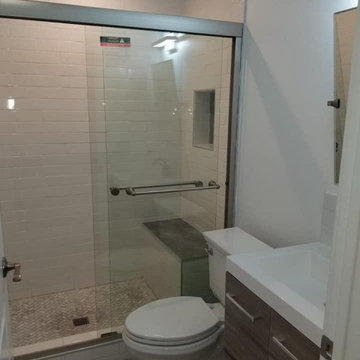
Garage Convertion
Inspiration for a mid-sized modern bathroom remodel in San Francisco
Inspiration for a mid-sized modern bathroom remodel in San Francisco
 Alison Giese Interiors

The living space converts to sleeping quarters with a convertible sectional bed. Patterned cement tile and a reclaimed barn door add rustic charm to the new space.

 Frazier Associates
Photos by Mark Miller Photography.
The new entrance for this loft apartment has a recessed storefront style with a small outdoor living space. This design allows for more natural light to enter the loft.
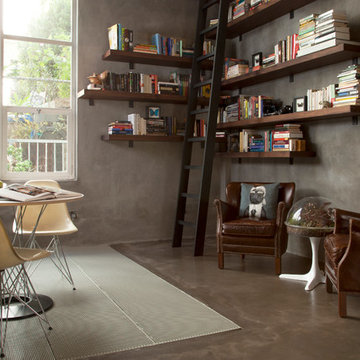
 Margot Hartford Photography
Photo: Margot Hartford © 2016 Houzz
Example of an urban living room design in San Francisco
Example of an urban living room design in San Francisco
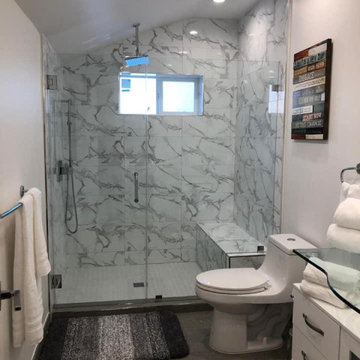 Silver Stone Remodeling
Garage Convertion
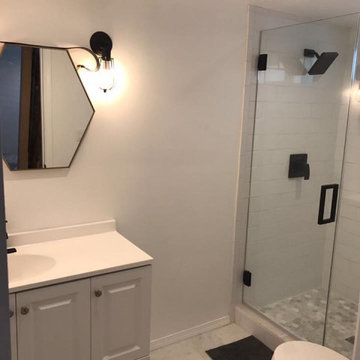
Example of a mid-sized minimalist bathroom design in San Francisco
Example of a mid-sized minimalist bathroom design in San Francisco
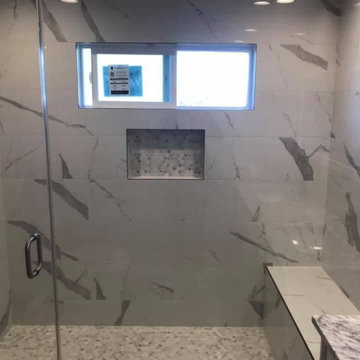 Silver Stone Remodeling
Garage Convertion
Example of a mid-sized minimalist bathroom design in San Francisco
Example of a mid-sized minimalist bathroom design in San Francisco


 De Jesus Architecture & Design
Ryan Syphers
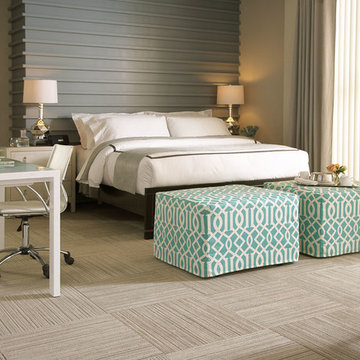
Example of a bedroom island style gender-neutral medium tone wood floor kids' bedroom design in Hawaii with blue walls
Example of a bedroom island style gender-neutral medium tone wood floor kids' bedroom design in Hawaii with blue walls

 Wiedemann Architects LLC
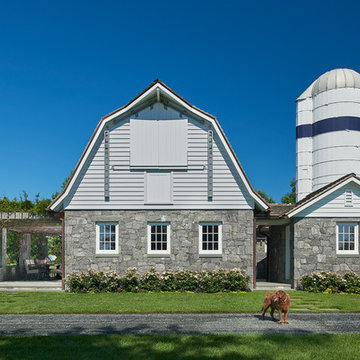
The old stone barn was converted to an entertaining space.
It is primarily used for wine tasting and outdoor dining.
Photography: Anice Hoachlander, Hoachlander Davis Photography.


 Adrienne DeRosa
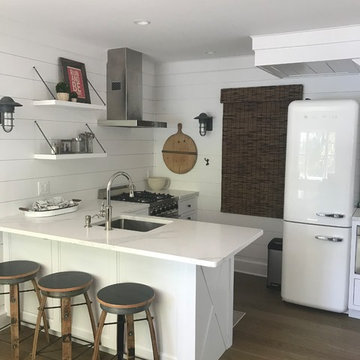
With respect to the notion of old-meets-new, the kitchen strikes a comfortable balance between materials. For the center island, Franklin repurposed original barn siding into cladding for the unit, painting it grey. The Corian counter top and stainless steel backsplash provide a cool contrast.
A set of antique barstools was a fortunate find for the homeowner. Sourced from a local bar that had closed, all they needed was a little elbow grease to realize their full potential. It took days to remove years worth of nicotine stains from them, but as Franklin exclaims, "It was worth it because the old stools found a new home in an old barn!"
The partial wall was designed to address a number of functional and aesthetic concerns. Dividing the workspace from the storage space, it keeps the pantry area out of view, and allows light to carry through this area of the home. Franklin also uses the wall as a means to display his growing teapot collection. "It’s funny," he confesses, "but I think they can entice people to sit down, have a cup of tea and converse (Imagine that in this world of technology!)"
Adrienne DeRosa Photography
 Carekter Design & Remodeling
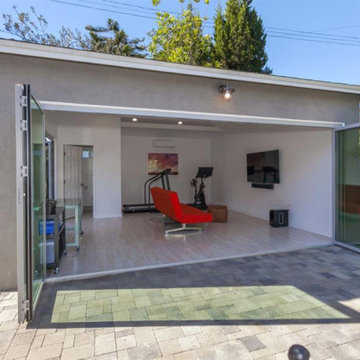
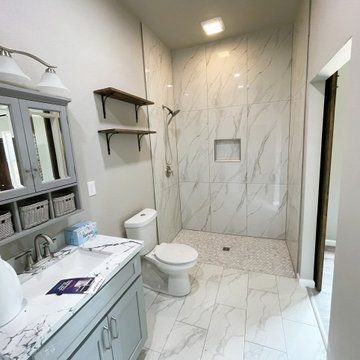
The pool house was converted into a living space with a small kitchen, living room, bathroom, laundry room, and closet.
Example of a trendy home design design in Houston
Example of a trendy home design design in Houston

 John Kraemer & Sons
Builder: John Kraemer & Sons | Architect: Swan Architecture | Interiors: Katie Redpath Constable | Landscaping: Bechler Landscapes | Photography: Landmark Photography
 Carekter Design & Remodeling
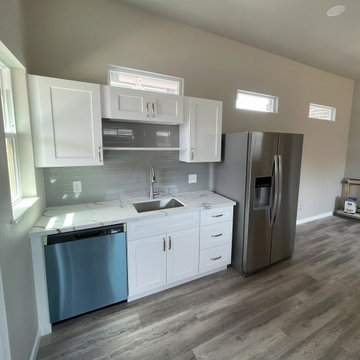
The pool house was converted into a living space with a small kitchen, living room, bathroom, laundry room, and closet.
Trendy home design photo in Houston
Trendy home design photo in Houston
 Carekter Design & Remodeling
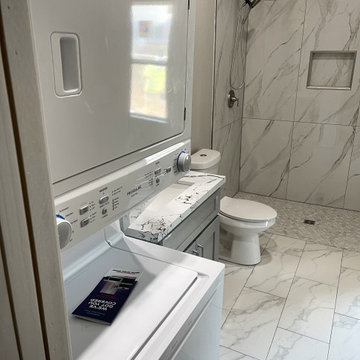
The pool house was converted into a living space with a small kitchen, living room, bathroom, laundry room, and closet.
Home design - contemporary home design idea in Houston
Home design - contemporary home design idea in Houston
5