
Search results for "Converter" in Home Design Ideas


 New England Sunrooms & Conservatories, Inc.

We converted this screened porch to a Four Seasons Sunroom System 230 Walls Shade Straight room. The room has sliding windows of high performance Conserva-Glass Select and screens. Removed existing ceiling and exposed wood beams to give the room a larger feeling but comfortably warm.
 DecorNizing By Joyce Jones
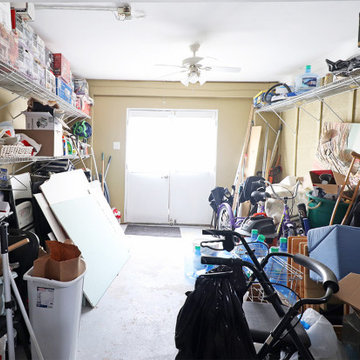
The homeowner converted this garage for storage years ago. But it is has become overwhelmed with clutter.
Garage - mid-sized attached garage idea in DC Metro
Garage - mid-sized attached garage idea in DC Metro
Find the right local pro for your project

 L Marie Interior Design
Clients' first home and there forever home with a family of four and in laws close, this home needed to be able to grow with the family. This most recent growth included a few home additions including the kids bathrooms (on suite) added on to the East end, the two original bathrooms were converted into one larger hall bath, the kitchen wall was blown out, entrying into a complete 22'x22' great room addition with a mudroom and half bath leading to the garage and the final addition a third car garage. This space is transitional and classic to last the test of time.
 Sconset Chair Company LLC
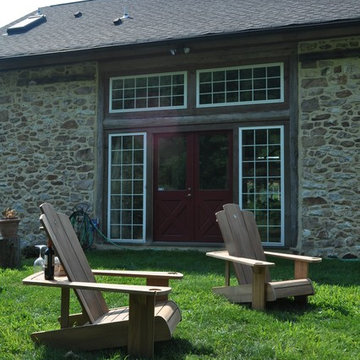
The project involved two Sconset Chairs for the backyard of a client.
This is an example of a rustic landscaping in Philadelphia.
This is an example of a rustic landscaping in Philadelphia.
 Debra Poppen Designs
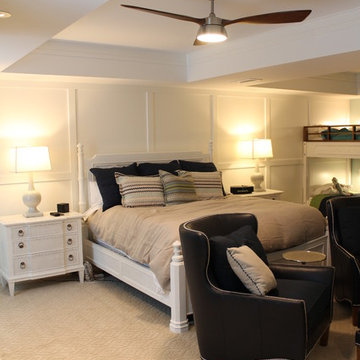
Converted Furniture Factory Condo by Debra Poppen Designs of Ada, MI || The master bedroom features inspiration from the nearby lake and beach.
Beach style master carpeted and beige floor bedroom photo in Grand Rapids with blue walls and a standard fireplace
Beach style master carpeted and beige floor bedroom photo in Grand Rapids with blue walls and a standard fireplace
 Debra Poppen Designs
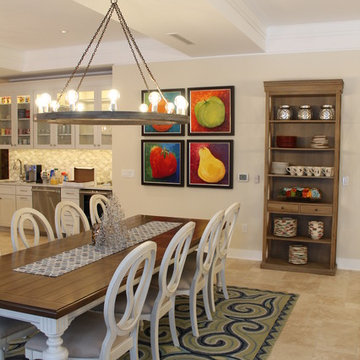
Converted Furniture Factory Condo by Debra Poppen Designs of Ada, MI || The dining area needed to be central to the space but not take over, yet accommodate many friends and family members weekly gatherings and meetings.

 Crisp Architects
Rob Karosis
This is an example of a traditional porch design in New York with a roof extension.
This is an example of a traditional porch design in New York with a roof extension.
 Eco Design & Builders Inc.
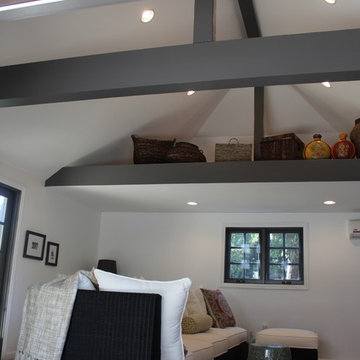
Garage converted in Altadena with a voltage ceiling and a storage going half way of the top part of the garage.
Exposed beams, painted with accent color.
LED lights with dimmer switch.
Split HVAC with a remote.
Eco Design Pro
Reseda, CA 91335
 Dynamic Garage Door

Orange County, CA - Dynamic Garage Doors include multifunctional door configurations not only for regular garages but garages that have been converted to home offices, playrooms, additional bedrooms, multipurpose rooms as well as man caves throughout the Southern California regions.
This custom garage door project consisted of creating a newly renovated garage into a multipurpose room which would double as a home office as well as entertainment space for guests. The original overhead garage door was eliminated to open up the room space and give the interior of this garage a real room feel as opposed to a makeshift room with an obvious garage feel.
Since the converted garage was to be used as an entertainment area as well as an office it became obvious to introduce bi-folding doors or former accordion doors that could be pushed out of the way to expand the indoors to the outdoors and thus expanding the entertainment to the exterior of the structure as well during those summer evening gatherings. The large glass panes allow ample natural light to bathe the interior of the room when being used as an office and can keep the room's climate under controlled when the accordion doors are completely closed. These custom bi-folding doors seal out the weather while allowing the outdoors in with a warm vivid shower of natural light. What a pleasure it must be to have a working office with staggering windows that can double as an entertainment center in the evenings and weekends!
Dynamic Garage Doors aren't just garage doors, they are functional creations that come in unlimited configurations to suit your needs. Whether you're converting your garage to useful, liveable square footage or simply increasing your home's curb appeal with one of our world-class designed garage doors. We've got just the door solution for your garage!
Call us today for project price consultation: (855) 343-DOOR


 Murphy & Co. Design
Photo by Karen Melvin
Elegant gray floor mudroom photo in Minneapolis with white walls and a black front door
Elegant gray floor mudroom photo in Minneapolis with white walls and a black front door
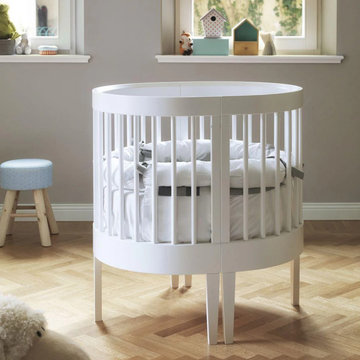
 My Italian Living
This piece of furniture is a unique one. It is a convertible baby cot or a cradle and comes in a round shape. You can easily transform this elegant furniture in a baby cot as your baby keeps growing. The baby cot is carefully designed and crafted by Italian craftsmen.
The furniture is available in white color.
Comes in a contemporary design.
The baby cot can be easily converted into two tub chairs.
It has a conversion kit, which is sold separately.
The product is available at a price of £ 489.00.

 MainStreet Design Build
This beautiful Birmingham, MI home had been renovated prior to our clients purchase, but the style and overall design was not a fit for their family. They really wanted to have a kitchen with a large “eat-in” island where their three growing children could gather, eat meals and enjoy time together. Additionally, they needed storage, lots of storage! We decided to create a completely new space.
The original kitchen was a small “L” shaped workspace with the nook visible from the front entry. It was completely closed off to the large vaulted family room. Our team at MSDB re-designed and gutted the entire space. We removed the wall between the kitchen and family room and eliminated existing closet spaces and then added a small cantilevered addition toward the backyard. With the expanded open space, we were able to flip the kitchen into the old nook area and add an extra-large island. The new kitchen includes oversized built in Subzero refrigeration, a 48” Wolf dual fuel double oven range along with a large apron front sink overlooking the patio and a 2nd prep sink in the island.
Additionally, we used hallway and closet storage to create a gorgeous walk-in pantry with beautiful frosted glass barn doors. As you slide the doors open the lights go on and you enter a completely new space with butcher block countertops for baking preparation and a coffee bar, subway tile backsplash and room for any kind of storage needed. The homeowners love the ability to display some of the wine they’ve purchased during their travels to Italy!
We did not stop with the kitchen; a small bar was added in the new nook area with additional refrigeration. A brand-new mud room was created between the nook and garage with 12” x 24”, easy to clean, porcelain gray tile floor. The finishing touches were the new custom living room fireplace with marble mosaic tile surround and marble hearth and stunning extra wide plank hand scraped oak flooring throughout the entire first floor.

 Bonaventura Architect
Please see this Award Winning project in the October 2014 issue of New York Cottages & Gardens Magazine: NYC&G
http://www.cottages-gardens.com/New-York-Cottages-Gardens/October-2014/NYCG-Innovation-in-Design-Winners-Kitchen-Design/
It was also featured in a Houzz Tour:
Houzz Tour: Loving the Old and New in an 1880s Brooklyn Row House
http://www.houzz.com/ideabooks/29691278/list/houzz-tour-loving-the-old-and-new-in-an-1880s-brooklyn-row-house
Photo Credit: Hulya Kolabas

 MARK IV Builders, Inc
This beautiful garage was once a carport. We moved the garage forward to make space for a mudroom directly behind the new garage.
Inspiration for a mid-sized transitional attached one-car garage remodel in DC Metro
Inspiration for a mid-sized transitional attached one-car garage remodel in DC Metro
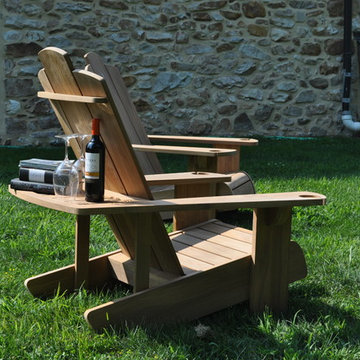 Sconset Chair Company LLC
The project involved two Sconset Chairs for the backyard of a client.
This is an example of a rustic landscaping in Philadelphia.
This is an example of a rustic landscaping in Philadelphia.

 Barnes Photographics - Genia Barnes
Genia Barnes
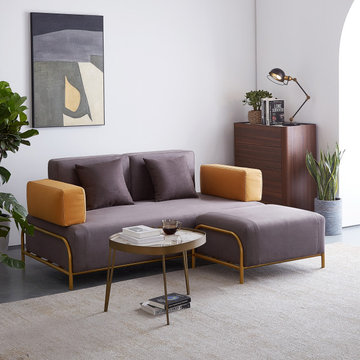
Example of a small eclectic living room design in San Francisco
Example of a small eclectic living room design in San Francisco
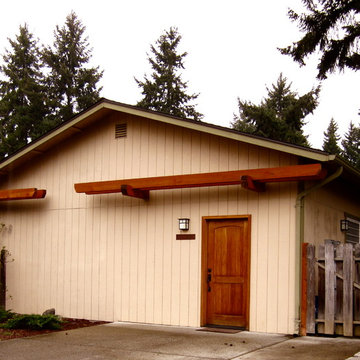
 User
UserA Dependable Contractor - Garage converted to Guest House. Removed garage door. Installed Craftsman style entry door, light, trim, post and beam.
16