
Search results for "Converter" in Home Design Ideas

 Tristan Gary Designs
Bathroom remodel photos by Derrik Louie from Clarity NW
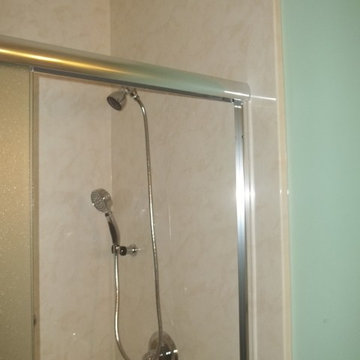
Doorless shower - small transitional 3/4 white tile and subway tile ceramic tile and black floor doorless shower idea in Seattle with a pedestal sink and white walls
Doorless shower - small transitional 3/4 white tile and subway tile ceramic tile and black floor doorless shower idea in Seattle with a pedestal sink and white walls
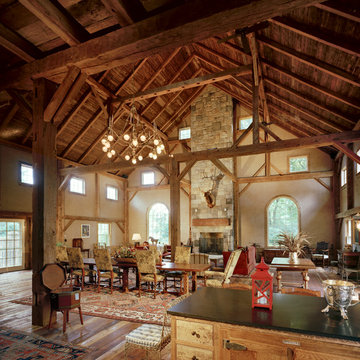
 VanderHorn Architects
Large country formal and open concept medium tone wood floor living room photo in New York with beige walls, a standard fireplace, a stone fireplace and no tv

Find the right local pro for your project
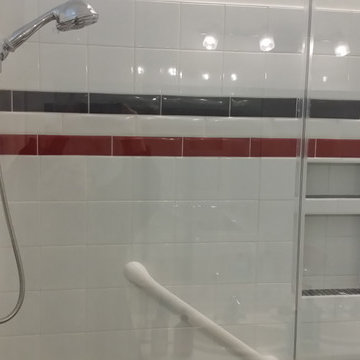
 Specialized Spaces, Inc.
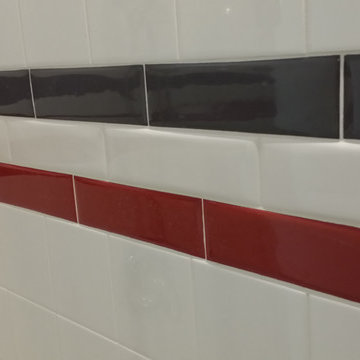
View showing the contrasting accents in grey and red tile.
Bathroom - mid-sized transitional bathroom idea
Bathroom - mid-sized transitional bathroom idea
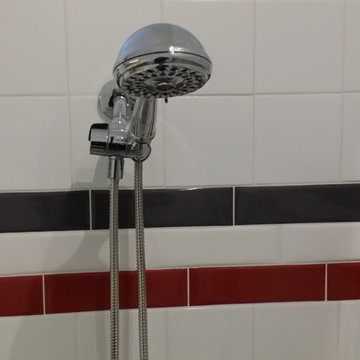 Specialized Spaces, Inc.
Another view of the grey and red accent tile.
Inspiration for a mid-sized transitional bathroom remodel
Inspiration for a mid-sized transitional bathroom remodel
 Specialized Spaces, Inc.
Another view of the grey and red accent tile.
Example of a mid-sized transitional bathroom design
Example of a mid-sized transitional bathroom design

 TRUADDITIONS
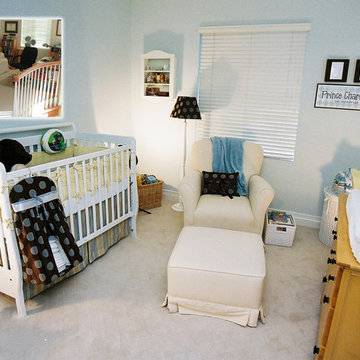
Small space over entry hall converted into a much needed home office / library. The existing loft (last photo) was converted to a nursery for a new baby. This left the need for a desk area. We found the space over the entry.
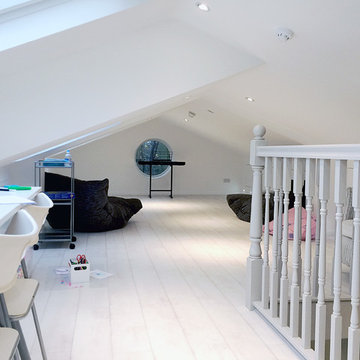
 GK Architects Limited
Low loft space converted into children playroom.
Living room - traditional living room idea in London
Living room - traditional living room idea in London
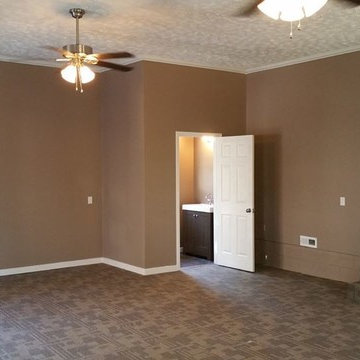
 Gagnon Drywall Home Improvements
This was originally a two car garage in which the gentleman wanted to convert into a man cave on a low budget.
Inspiration for a timeless home design remodel in Richmond
Inspiration for a timeless home design remodel in Richmond
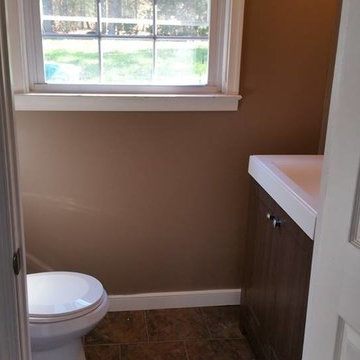 Gagnon Drywall Home Improvements
This was originally a two car garage in which the gentleman wanted to convert into a man cave on a low budget.
Example of a classic garage design in Richmond
Example of a classic garage design in Richmond
 Tony Grimaldi Landscape Architecture
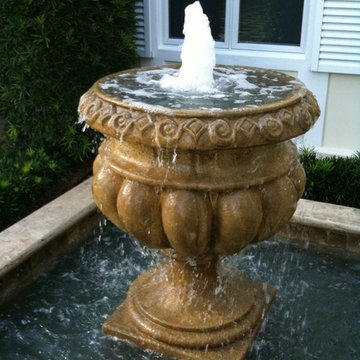
A traditional urn is converted to a classical style fountain.
Mediterranean exterior home idea in Miami
Mediterranean exterior home idea in Miami



 Interiors by Popov
Having two young boys presents its own challenges, and when you have two of their best friends constantly visiting, you end up with four super active action heroes. This family wanted to dedicate a space for the boys to hangout. We took an ordinary basement and converted it into a playground heaven. A basketball hoop, climbing ropes, swinging chairs, rock climbing wall, and climbing bars, provide ample opportunity for the boys to let their energy out, and the built-in window seat is the perfect spot to catch a break. Tall built-in wardrobes and drawers beneath the window seat to provide plenty of storage for all the toys.
You can guess where all the neighborhood kids come to hangout now ☺

 Lucy Interior Design
Interior Design: Lucy Interior Design
Builder: Claremont Design + Build
Photography: SPACECRAFTING
Transitional gender-neutral carpeted playroom photo in Minneapolis with multicolored walls
Transitional gender-neutral carpeted playroom photo in Minneapolis with multicolored walls
 Grant Homes Remodel & Restoration
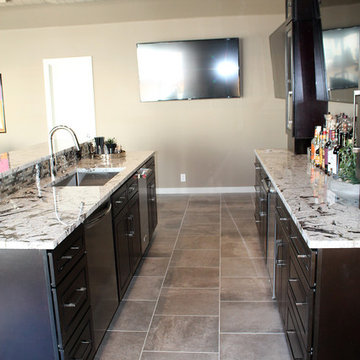
4 Car garage partially converted to a pool house with full bath, kitchen and living space.
Example of a large trendy detached four-car garage workshop design
Example of a large trendy detached four-car garage workshop design
 Robert Schempp Custom Furniture
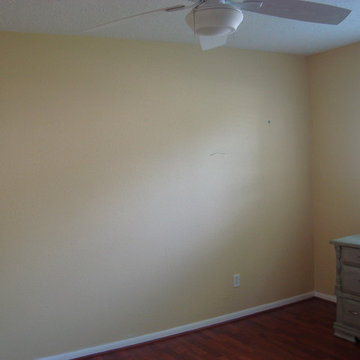
This is the bedroom before I converted it to a media room
Inspiration for a mid-sized craftsman home design remodel in Houston
Inspiration for a mid-sized craftsman home design remodel in Houston
12