
Search results for "Converter" in Home Design Ideas
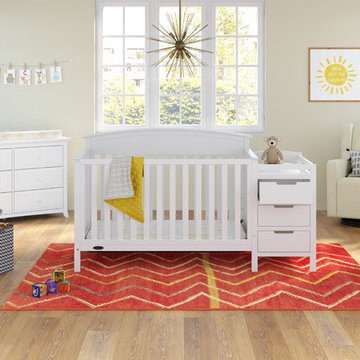
 Storkcraft
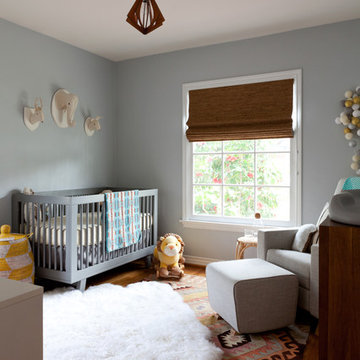
Graco Benton 4-in-1 Convertible Crib and Changer
Graco Kendall Dresser
Graco Remi Upholstered Swivel Glider
 Adrienne DeRosa

With the master bath tucked into the eaves, the bath tub achieves maximum coziness. The white tile walls and bathtub accentuate the richness of the original wooden rafters and keep the space from feeling dark or crowded. Franklin placed an oversized mirror on the tub's deck to double the amount of light pouring through the skylight.
Adrienne DeRosa Photography

 TKS Design Group
Our clients had been in their home since the early 1980’s and decided it was time for some updates. We took on the kitchen, two bathrooms and a powder room.
This petite master bathroom primarily had storage and space planning challenges. Since the wife uses a larger bath down the hall, this bath is primarily the husband’s domain and was designed with his needs in mind. We started out by converting an existing alcove tub to a new shower since the tub was never used. The custom shower base and decorative tile are now visible through the glass shower door and help to visually elongate the small room. A Kohler tailored vanity provides as much storage as possible in a small space, along with a small wall niche and large medicine cabinet to supplement. “Wood” plank tile, specialty wall covering and the darker vanity and glass accents give the room a more masculine feel as was desired. Floor heating and 1 piece ceramic vanity top add a bit of luxury to this updated modern feeling space.
Designed by: Susan Klimala, CKD, CBD
Photography by: Michael Alan Kaskel
For more information on kitchen and bath design ideas go to: www.kitchenstudio-ge.com
Find the right local pro for your project
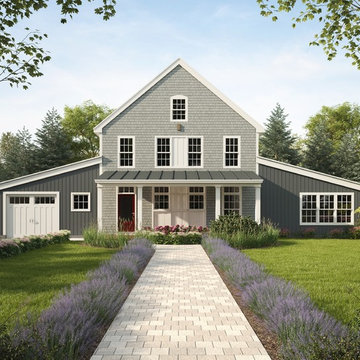


 Anthony Wilder Design/Build, Inc.
Morgan Howarth Photography
Example of a transitional built-in desk home office design in DC Metro
Example of a transitional built-in desk home office design in DC Metro
 Debra Poppen Designs

Converted Furniture Factory Condo by Debra Poppen Designs of Ada, MI || The existing brick accent wall brings character and charm to this guest bedroom.

 InHance
This home was fully remodeled with a cape cod feel including the interior, exterior, driveway, backyard and pool. We added beautiful moulding and wainscoting throughout and finished the home with chrome and black finishes. Our floor plan design opened up a ton of space in the master en suite for a stunning bath/shower combo, entryway, kitchen, and laundry room. We also converted the pool shed to a billiard room and wet bar.

 Divine Custom Homes
Large beach style ceramic tile and gray floor mudroom photo in Minneapolis with gray walls and a white front door



 Isom Construction Inc
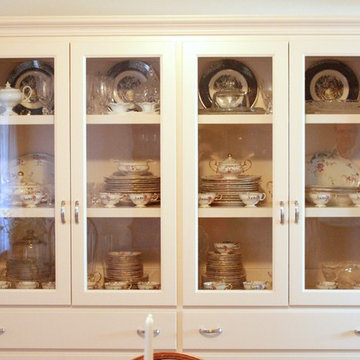
Kitchen/dining room combo - large traditional carpeted kitchen/dining room combo idea in Austin with beige walls

 Specialized Spaces, Inc.
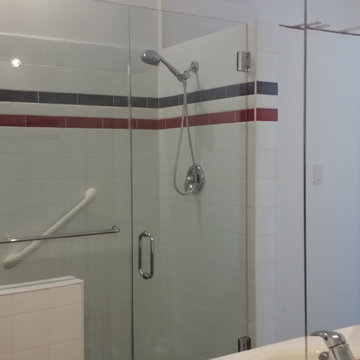
In order to get a view of the whole shower area, this picture was taken into the mirror, so of course shows it reversed.
This project was completed using the Kerdi system.
 UPDESK
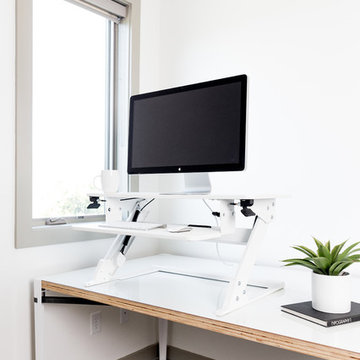
UPDESK EasyUp Standing Desk Converter Workstation - White
Inspiration for a small contemporary home office remodel in Nashville
Inspiration for a small contemporary home office remodel in Nashville
 Isom Construction Inc
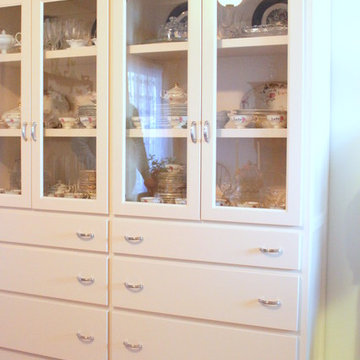
Large elegant carpeted kitchen/dining room combo photo in Austin with beige walls

Example of a mid-sized transitional porcelain tile eat-in kitchen design in New York with recessed-panel cabinets, white backsplash, subway tile backsplash, stainless steel appliances, an island, an undermount sink, gray cabinets and quartz countertops
 User
UserAmy Bartlam
Inspiration for a contemporary gender-neutral nursery remodel in Los Angeles with gray walls
Inspiration for a contemporary gender-neutral nursery remodel in Los Angeles with gray walls

 Bliss Home Theaters & Automation, Inc
Subwoofers and rear channels are located at rear of room.
Elegant home theater photo in Los Angeles
Elegant home theater photo in Los Angeles
14