
Search results for "Converter" in Home Design Ideas

 Kimberly Mercurio Landscape Architecture
This modern version of a traditional Cape Cod barn doubles as a pool house with changing rooms and a bath. The pool filtration and mechanical devices are hidden from view behind the barn. The location of the pool equipment reduces noise and maintains a peaceful environment. The indoor/outdoor dining area is open to the bluestone patio. Thyme, is evergreen, is planted between the bluestone pavers. The sliding doors have copper screens and open to provide a view of the backyard of the property.
 Hudson Place Realty
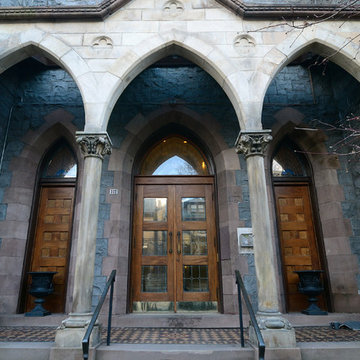
Property marketed by Hudson Place Realty - Dramatic duplex in the Abbey, a converted church on beautiful Hudson Street. Truly a singular experience living with original cathedral stained-glass windows, vaulted ceilings, skylight & patterned inlaid hardwood floors. Chef’s kitchen with Bosch microwave, range and oven, Fisher Paykel refrigerator and Miele dishwasher. From the kitchen is an open pass-through to an elegant, separate dining area. Both baths completely redone by architect / owner with travertine marble, cutting edge vanities and soaking tub.
 Tim Bowdin Bespoke Furniture & Cabinets
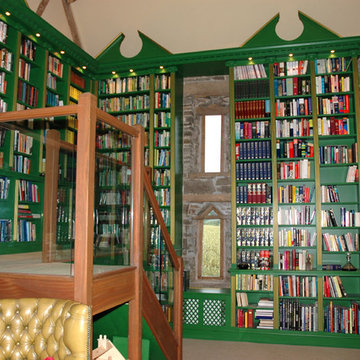
Gilded and painted library over several rooms in a converted 11th century barn
Home design - traditional home design idea in Cambridgeshire
Home design - traditional home design idea in Cambridgeshire
Find the right local pro for your project

 Devine Bath & Kitchen
Northeast Portland is full of great old neighborhoods and houses bursting with character. The owners of this particular home had enjoyed their pink and blue bathroom’s quirky charm for years, but had finally outgrown its awkward layout and lack of functionality.
The Goal: Create a fresh, bright look for this bathroom that is both functional and fits the style of the home.
Step one was to establish the color scheme and style for our clients’ new bathroom. Bright whites and classic elements like marble, subway tile and penny-rounds helped establish a transitional style that didn’t feel “too modern” for the home.
When it comes to creating a more functional space, storage is key. The original bathroom featured a pedestal sink with no practical storage options. We designed a custom-built vanity with plenty of storage and useable counter space. And by opting for a durable, low-maintenance quartz countertop, we were able to create a beautiful marble-look without the hefty price-tag.
Next, we got rid of the old tub (and awkward shower outlet), and moved the entire shower-area to the back wall. This created a far more practical layout for this bathroom, providing more space for the large new vanity and the open, walk-in shower our clients were looking for.
 Jason Statler Photography
Jason Statler Photography
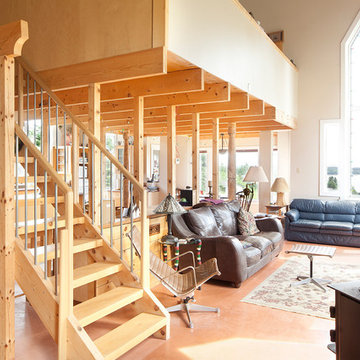
Inspiration for a large eclectic open concept concrete floor living room remodel in Toronto with beige walls and a wood stove
Inspiration for a large eclectic open concept concrete floor living room remodel in Toronto with beige walls and a wood stove
 Hudson Place Realty
Property marketed by Hudson Place Realty - Dramatic duplex in the Abbey, a converted church on beautiful Hudson Street. Truly a singular experience living with original cathedral stained-glass windows, vaulted ceilings, skylight & patterned inlaid hardwood floors. Chef’s kitchen with Bosch microwave, range and oven, Fisher Paykel refrigerator and Miele dishwasher. From the kitchen is an open pass-through to an elegant, separate dining area. Both baths completely redone by architect / owner with travertine marble, cutting edge vanities and soaking tub.

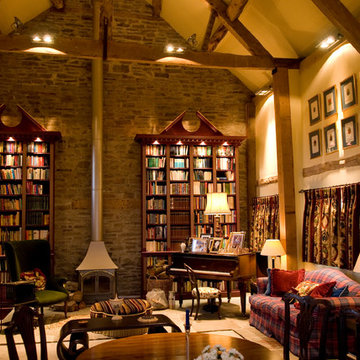 Tim Bowdin Bespoke Furniture & Cabinets
Gilded and painted library over several rooms in a converted 11th century barn
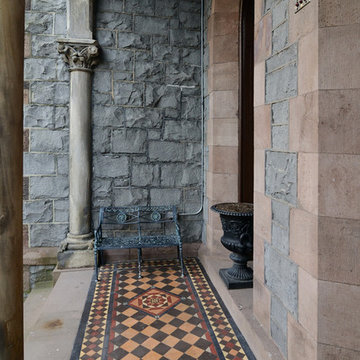
Inspiration for a large timeless hallway remodel in Cambridgeshire
Inspiration for a large timeless hallway remodel in Cambridgeshire

 Bella Vista Company
Shoot2Sel
Large arts and crafts gray three-story concrete fiberboard gable roof photo in Dallas
Large arts and crafts gray three-story concrete fiberboard gable roof photo in Dallas
 Beckwith Barrow
Design Copyright Karen Beckwith Creative. Photography by Scott Barrow Photography.
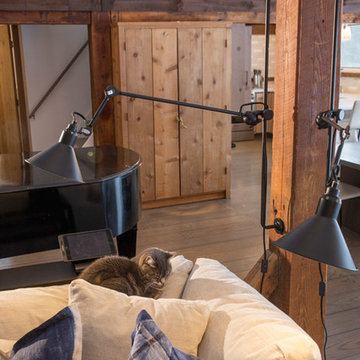
Example of a minimalist living room design in Boston
Example of a minimalist living room design in Boston
 Revitaliste
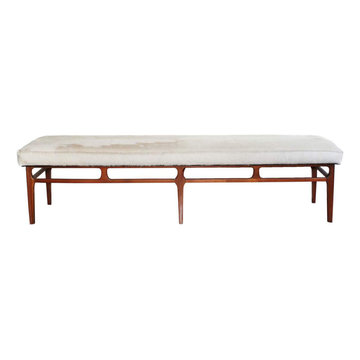
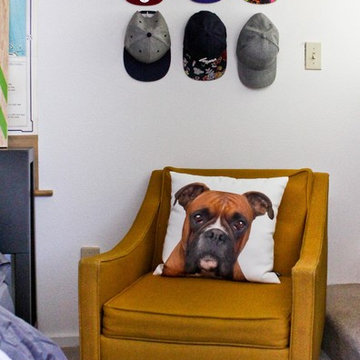
Mid century modern coffee table converted to a chic upholstered bench. Covered in white hair-on cowhide.
 CLOSET FURNISHINGS & CABINETRY
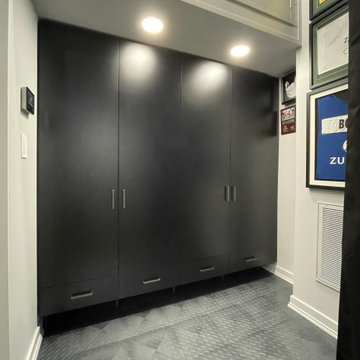
Large two car space with 14 foot high ceiling converted to golf practice space. Project includes new HVAC, remodeled attic to create ceiling Storage bay for Auxx Lift electric platform to park storage containers, new 8‘ x 18‘ door, Trackman golf simulator, four golf storage cabinets for clubs and shoes, 14 foot high storage cabinets in black material with maple butcher block top to store garage contents, golf simulator computers, under counter refrigerator and provide entertainment area for food and beverage. HandiWall in Maple color. Electric screen on overhead door is from Advanced ScreenWorks, floor is diamond pattern high gloss snapped down with portions overlaid with Astroturf. Herman Miller guest chairs.

 NEAT Method Santa Barbara
Transitional home design photo in Santa Barbara with open cabinets and white cabinets
 Caela McKeever
Photo: Caela McKeever © 2015 Houzz
Example of an eclectic living room design in Seattle
Example of an eclectic living room design in Seattle

 Matthew Caughy Interiors
Family room - mid-sized coastal dark wood floor family room idea in New York with white walls
 Kristen Hall

As long as you don't have a furnace or boiler in the room, you can convert a basement utility room to a wine cellar. The wine bins are open in the back so you can reach through to access water valves. Spray paint walls and ceiling (including all exposed pipes) in a matt black and have simple diamond shaped wine bins built to fit. We used leftover terra-cotta tiles to warm up the concrete cellar floor, and an old piece of moisture resistant cypress as the tasting bar.
 Hudson Place Realty
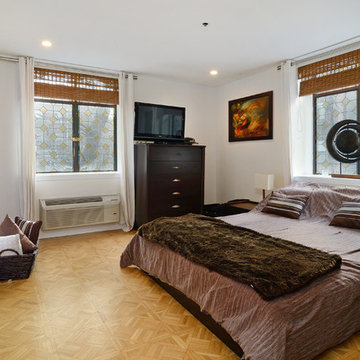
Property marketed by Hudson Place Realty - Dramatic duplex in the Abbey, a converted church on beautiful Hudson Street. Truly a singular experience living with original cathedral stained-glass windows, vaulted ceilings, skylight & patterned inlaid hardwood floors. Chef’s kitchen with Bosch microwave, range and oven, Fisher Paykel refrigerator and Miele dishwasher. From the kitchen is an open pass-through to an elegant, separate dining area. Both baths completely redone by architect / owner with travertine marble, cutting edge vanities and soaking tub.

 Mali Azima Photography
Mali Azima
Inspiration for an eclectic guest light wood floor bedroom remodel in Atlanta with multicolored walls
Inspiration for an eclectic guest light wood floor bedroom remodel in Atlanta with multicolored walls
 Beckwith Barrow
Design Copyright Karen Beckwith Creative. Photography by Scott Barrow Photography.
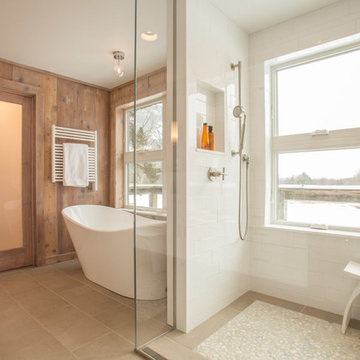
Example of a minimalist bathroom design in Boston
Example of a minimalist bathroom design in Boston
 Clever Home Design LLC
Design and Photo: Clever Home Design LLC
Contractor: Slachta Home Improvement

Inspiration for a small contemporary dark wood floor living room remodel in New York with green walls
Inspiration for a small contemporary dark wood floor living room remodel in New York with green walls
27