
Search results for "Converter" in Home Design Ideas

 Loudoun Contracting
Shows the back of the two-story accessory dwelling unit that was converted from a garage.
Example of a minimalist gray two-story vinyl townhouse exterior design in DC Metro
Example of a minimalist gray two-story vinyl townhouse exterior design in DC Metro
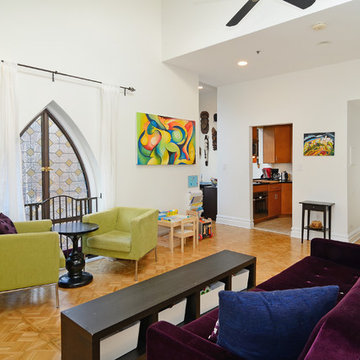
 Hudson Place Realty
Property marketed by Hudson Place Realty - Dramatic duplex in the Abbey, a converted church on beautiful Hudson Street. Truly a singular experience living with original cathedral stained-glass windows, vaulted ceilings, skylight & patterned inlaid hardwood floors. Chef’s kitchen with Bosch microwave, range and oven, Fisher Paykel refrigerator and Miele dishwasher. From the kitchen is an open pass-through to an elegant, separate dining area. Both baths completely redone by architect / owner with travertine marble, cutting edge vanities and soaking tub.

 Michael Nash Design, Build & Homes
The owners of this home in Mount Vernon Alexandria, converted the Lower level carport into an enclosed sunroom, with optional garage space, an unfinished attic space was turned into a game room with a ping pong table, and future study for their loved grandchildren. There is added extra space footage to the attic space, a cedar closet, new French doors, direct & indirect lighting, new skylight lights to brighten up the attic, triple triangle window. Also, used etched glass garage doors, created extra garage space, and used client’s provided wooded door connecting the sunroom to the patio.
Find the right local pro for your project

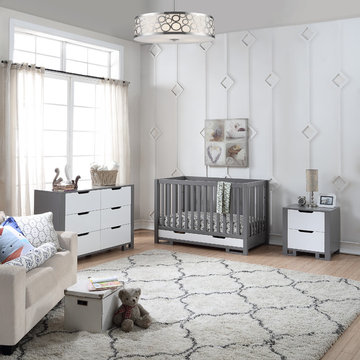


 Romina Furniture
Simple CAN be just Perfect. Gray is a timeless finish for furniture, a style and trend traveler and here it dresses up the craftsman shapes of Imperio in a stunning fashion. Shades of blue and green make the space more lively and vibrant and give a hint for the gender of the nursery owner
 Hudson Place Realty
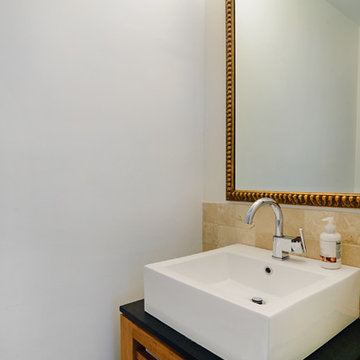
Property marketed by Hudson Place Realty - Dramatic duplex in the Abbey, a converted church on beautiful Hudson Street. Truly a singular experience living with original cathedral stained-glass windows, vaulted ceilings, skylight & patterned inlaid hardwood floors. Chef’s kitchen with Bosch microwave, range and oven, Fisher Paykel refrigerator and Miele dishwasher. From the kitchen is an open pass-through to an elegant, separate dining area. Both baths completely redone by architect / owner with travertine marble, cutting edge vanities and soaking tub.
 Hudson Place Realty
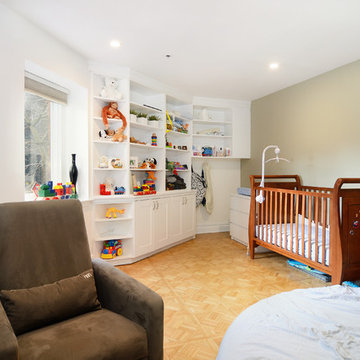
Property marketed by Hudson Place Realty - Dramatic duplex in the Abbey, a converted church on beautiful Hudson Street. Truly a singular experience living with original cathedral stained-glass windows, vaulted ceilings, skylight & patterned inlaid hardwood floors. Chef’s kitchen with Bosch microwave, range and oven, Fisher Paykel refrigerator and Miele dishwasher. From the kitchen is an open pass-through to an elegant, separate dining area. Both baths completely redone by architect / owner with travertine marble, cutting edge vanities and soaking tub.
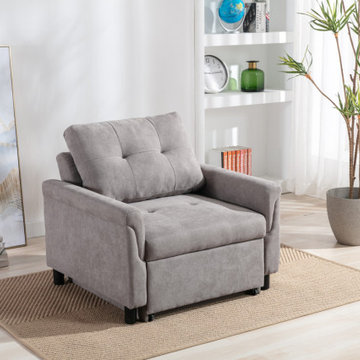
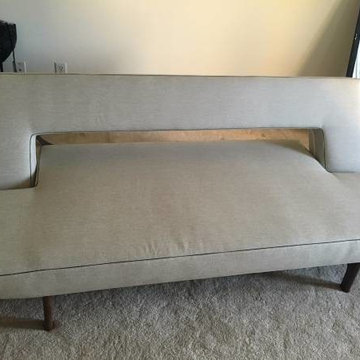
 Lilola Home
Sit up-right, lie back and relax, and even comfortably sleep on it. The Hannah easily converts into a chair, lounger, or bed to meet your needs. The well-cushioned back and padded armrest provides comfort for your seating experience. This multi-functional chair is built with quality woven fabrics and a solid wood frame, you can sit back, relax, and enjoy any activity with friends and family.

 E C Schmitt & Company
Patrick Argast
Deck - country deck idea in San Francisco with no cover and a fireplace
Deck - country deck idea in San Francisco with no cover and a fireplace
 Town & Country Remodeling

An interior look of the built in TV media wall cabinetry in the 1970's garage converted into a new guest cottage / pool house in light Caribbean colors

 Hudson Place Realty

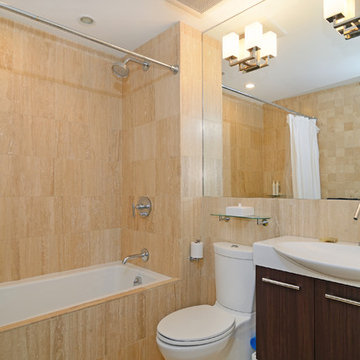
Property marketed by Hudson Place Realty - Dramatic duplex in the Abbey, a converted church on beautiful Hudson Street. Truly a singular experience living with original cathedral stained-glass windows, vaulted ceilings, skylight & patterned inlaid hardwood floors. Chef’s kitchen with Bosch microwave, range and oven, Fisher Paykel refrigerator and Miele dishwasher. From the kitchen is an open pass-through to an elegant, separate dining area. Both baths completely redone by architect / owner with travertine marble, cutting edge vanities and soaking tub.
 Lolly & Me

Lolly & Me Bailey 4-in-1 Convertible Crib, Cherry
Traditional and transitional, the Bailey 4-in-1 crib will take your baby from toddler to teenager. Clever engineering allows you to convert it from a crib to toddler bed to daybed to full-size bed. Rigorously tested to exceed US-safety standards, the Bailey has extra safety bolts and thick slats to keep your baby safe and sound. The stains are applied by hand in three steps for extra durability and color depth. Turned feet and beveled edges complement simple lines and a glossy, cherry finish for a rich, classic look. Open slats all the way around provide a clear view to your little one, while a graceful headboard awaits your child's growth into a young adult. User-friendly instructions eliminate assembly headaches so even the busiest parents can put it together. To complete the look with a changing table, purchase the Bailey complete nursery. All our Lolly & Me products are created by two moms, dedicated to dressing up today's nursery with affordable style that's fresh, functional and safe.
Crib grows with your child: converts from toddler bed to day bed to full-size bed
Certifications: JPMA, CPSIA, ASTM; USA-inspected
Construction: New Zealand pine, yellow poplar, formaldehyde-free adhesives
3-step finish: hand-applied, high-gloss stain and clear coat
Maximum weight capacity: 50.0 lb.
Assembled dimensions: 45.3" H x 55.7" W x 31.8" D
Care: clean with mild soap and water
3-position metal mattress support
� Conversion kit included
� Mattress and standard-size bed frame sold separately
� Warranty: one year for all manufacturing defects
 Jason Statler Photography
Jason Statler Photography
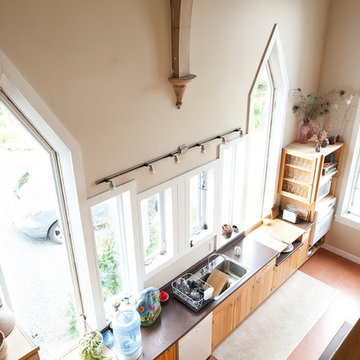
Open concept kitchen - large eclectic single-wall open concept kitchen idea in Toronto with a double-bowl sink, beaded inset cabinets, light wood cabinets, concrete countertops and an island
Open concept kitchen - large eclectic single-wall open concept kitchen idea in Toronto with a double-bowl sink, beaded inset cabinets, light wood cabinets, concrete countertops and an island
 dk architects, inc.
dk architects
Michelle Pauline Design Interior Designer
Renee Ramge photography

Inspiration for a mediterranean carpeted bedroom remodel in Denver with beige walls
Inspiration for a mediterranean carpeted bedroom remodel in Denver with beige walls
 Caela McKeever
Photo: Caela McKeever © 2015 Houzz
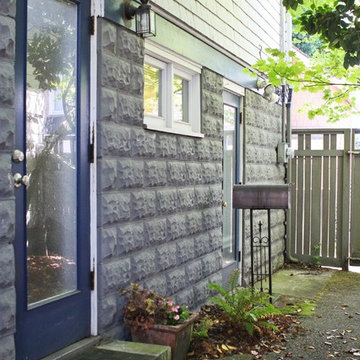
Example of an eclectic exterior home design in Seattle
Example of an eclectic exterior home design in Seattle
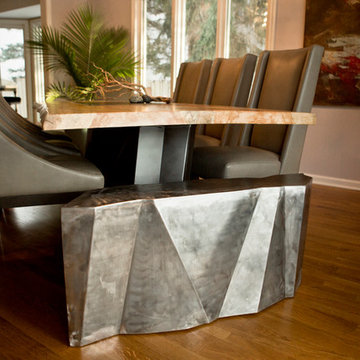
 WEngineer Design
This Glacier Bench was designed to mimic the Faceted Table base. Constructed of 14 gauge metal this bench when not seating two converts to a conversation table by adding a glass top.
AFS Photography, www.afsphotos.com
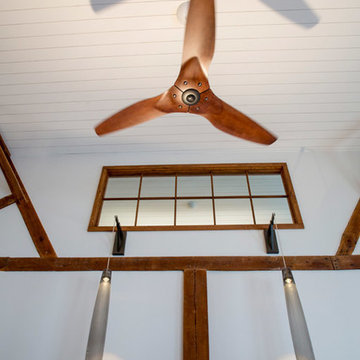
 Beckwith Barrow
Design Copyright Karen Beckwith Creative. Photography by Scott Barrow Photography.
Minimalist living room photo in Boston
Minimalist living room photo in Boston

 Caroline Beaupere Design
Inspiration for a mid-sized transitional gender-neutral light wood floor playroom remodel in New York with multicolored walls
29