
Search results for "Converter" in Home Design Ideas
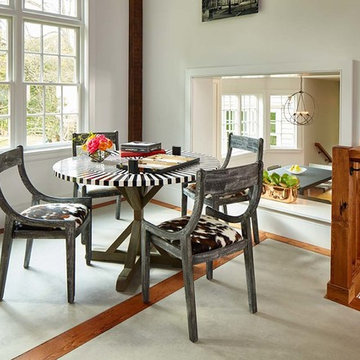
 Port Wood Furniture Studio
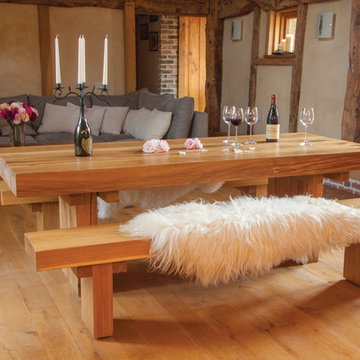
Beautiful converted barn makes full use of the open plan room to create a stunning kitchen diner lounge, furnishing it with native oak furniture.
Inspiration for a large rustic medium tone wood floor great room remodel in Sussex with beige walls
Inspiration for a large rustic medium tone wood floor great room remodel in Sussex with beige walls
 BK Classic Collections Home Stagers
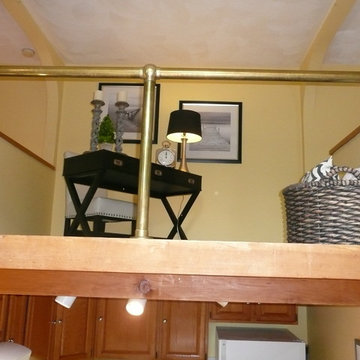
Staging and Photos by: Betsy Konaxis, BK Classic Collections Home Stagers
Inspiration for a small eclectic freestanding desk medium tone wood floor home design remodel in Boston with yellow walls and no fireplace
Inspiration for a small eclectic freestanding desk medium tone wood floor home design remodel in Boston with yellow walls and no fireplace
Find the right local pro for your project
 Dynamic Garage Door
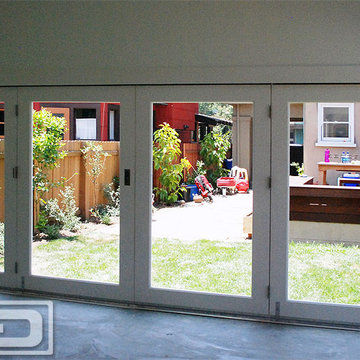
Orange County, CA - Dynamic Garage Doors include multifunctional door configurations not only for regular garages but garages that have been converted to home offices, playrooms, additional bedrooms, multipurpose rooms as well as man caves throughout the Southern California regions.
This custom garage door project consisted of creating a newly renovated garage into a multipurpose room which would double as a home office as well as entertainment space for guests. The original overhead garage door was eliminated to open up the room space and give the interior of this garage a real room feel as opposed to a makeshift room with an obvious garage feel.
Since the converted garage was to be used as an entertainment area as well as an office it became obvious to introduce bi-folding doors or former accordion doors that could be pushed out of the way to expand the indoors to the outdoors and thus expanding the entertainment to the exterior of the structure as well during those summer evening gatherings. The large glass panes allow ample natural light to bathe the interior of the room when being used as an office and can keep the room's climate under controlled when the accordion doors are completely closed. These custom bi-folding doors seal out the weather while allowing the outdoors in with a warm vivid shower of natural light. What a pleasure it must be to have a working office with staggering windows that can double as an entertainment center in the evenings and weekends!
Dynamic Garage Doors aren't just garage doors, they are functional creations that come in unlimited configurations to suit your needs. Whether you're converting your garage to useful, liveable square footage or simply increasing your home's curb appeal with one of our world-class designed garage doors. We've got just the door solution for your garage!
Call us today for project price consultation: (855) 343-DOOR
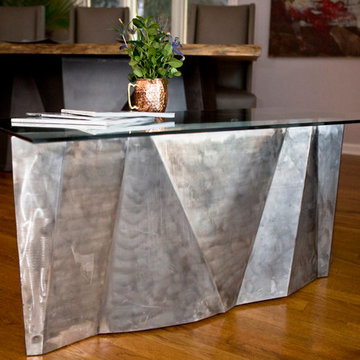
 WEngineer Design
This Glacier Bench formed from 14 gauge steel seats two when needed converts easily to an accent table by adding a glass top.
Photos by: www.afsphotos.com
Photo: AFS Photography angela@afsphotos.com

 FrazierFoto
FrazierFoto
Inspiration for a transitional u-shaped medium tone wood floor kitchen remodel in Orlando with a double-bowl sink, shaker cabinets, dark wood cabinets, multicolored backsplash, stainless steel appliances, beige walls and an island
Inspiration for a transitional u-shaped medium tone wood floor kitchen remodel in Orlando with a double-bowl sink, shaker cabinets, dark wood cabinets, multicolored backsplash, stainless steel appliances, beige walls and an island

 Dona Rosene Interiors
Client downsizing into an 80's hi-rise condo hired designer to convert the small sitting room between the master bedroom & bathroom to her Home Office. Although the client, a female executive, was retiring, her many obligations & interests required an efficient space for her active future.
Interior Design by Dona Rosene Interiors
Photos by Michael Hunter

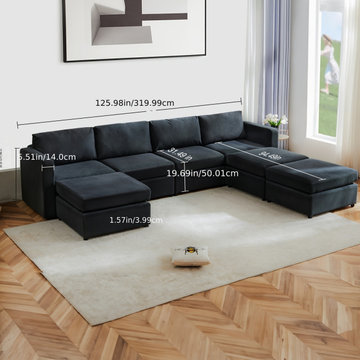
 The West Decor
Transform your living space with this Convertible Sleeper Sofa Bed, a stylish and functional 7-seater sectional designed for ultimate comfort. Featuring a modern upholstered design, a cozy chaise lounge, and modular sections, this sofa adapts effortlessly to your needs—perfect for relaxing, entertaining, or accommodating overnight guests. Ideal for living rooms, this versatile piece combines elegance with practicality, making it a must-have for any home.

 Southeastern Custom Homes
Example of a trendy dark wood floor walk-in closet design in Charleston with open cabinets

 Emerald Coast Real Estate Photography
© Erin Parker, Emerald Coast real Estate Photography, LLC
Beach style open concept living room photo in Miami with beige walls
Beach style open concept living room photo in Miami with beige walls
 BK Classic Collections Home Stagers
Staging & Photos by: Betsy Konaxis, BK Classic Collections Home Stagers
Inspiration for a mid-sized eclectic enclosed and formal light wood floor and brown floor living room remodel in Boston with yellow walls, no fireplace and no tv
Inspiration for a mid-sized eclectic enclosed and formal light wood floor and brown floor living room remodel in Boston with yellow walls, no fireplace and no tv
 BK Classic Collections Home Stagers
Staging & Photos by: Betsy Konaxis, BK Classic Collections Home Stagers
Inspiration for a small eclectic freestanding desk medium tone wood floor home office remodel in Boston with yellow walls and no fireplace
Inspiration for a small eclectic freestanding desk medium tone wood floor home office remodel in Boston with yellow walls and no fireplace
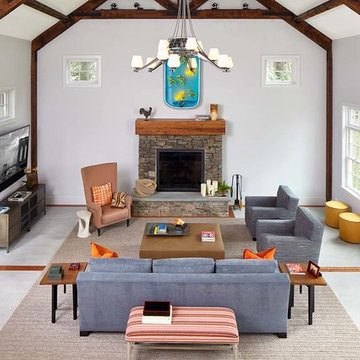
 Renae Cohen Interiors
Paul Johnson Photography
Inspiration for a farmhouse living room remodel in New York
Inspiration for a farmhouse living room remodel in New York
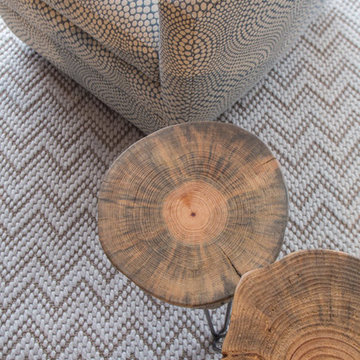
 Beckwith Barrow
Design Copyright Karen Beckwith Creative. Photography by Scott Barrow Photography.
Example of a minimalist living room design in Boston
Example of a minimalist living room design in Boston
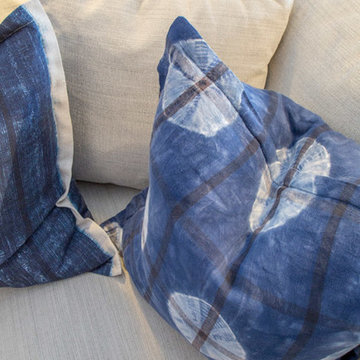 Beckwith Barrow
Design Copyright Karen Beckwith Creative. Photography by Scott Barrow Photography.
Example of a minimalist home design design in Boston
Example of a minimalist home design design in Boston
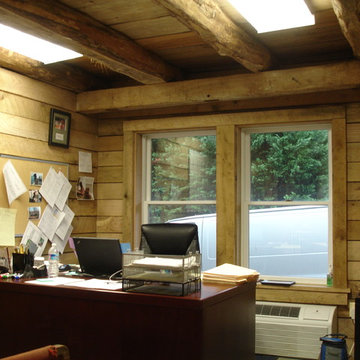
 Refined Structures, LLC
This project consisted of converting the lower portion of a 200 year old dairy barn into offices for a home-based business. The initial structural improvements and straightening of the main arcade was followed by conversion of the individual stalls into semi-connected spaced.
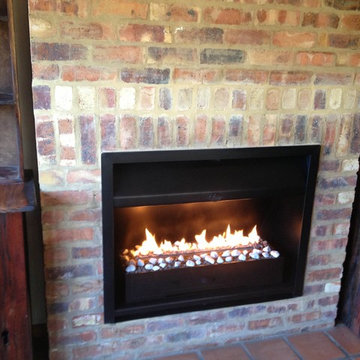
 Memory Lane Fireplaces
The easy way to convert an existing inefficient flued gas or wood fire to a highly efficient flue-less. These grates are designed to enable the easy conversion of an existing steel or brick fireplace into a flue-less gas fire.

 Ownby Design
Mark Boisclair Photography
Inspiration for a contemporary dark wood floor home bar remodel in Phoenix with gray walls, display racks and white countertops
Inspiration for a contemporary dark wood floor home bar remodel in Phoenix with gray walls, display racks and white countertops
23